


$400,000
$399,900
For more information regarding the value of a property, please contact us for a free consultation.
5882 Lost Oaks DR Carmel, IN 46033
3 Beds
2 Baths
1,417 SqFt
Key Details
Sold Price $400,000
Property Type Single Family Home
Sub Type Single Family Residence
Listing Status Sold
Purchase Type For Sale
Square Footage 1,417 sqft
Price per Sqft $282
Subdivision Lost Oaks At Haverstick
MLS Listing ID 22115193
Sold Date 08/17/26
Bedrooms 3
Full Baths 2
HOA Fees $46/qua
HOA Y/N Yes
Year Built 2000
Tax Year 2025
Lot Size 0.290 Acres
Acres 0.29
Property Sub-Type Single Family Residence
Property Description
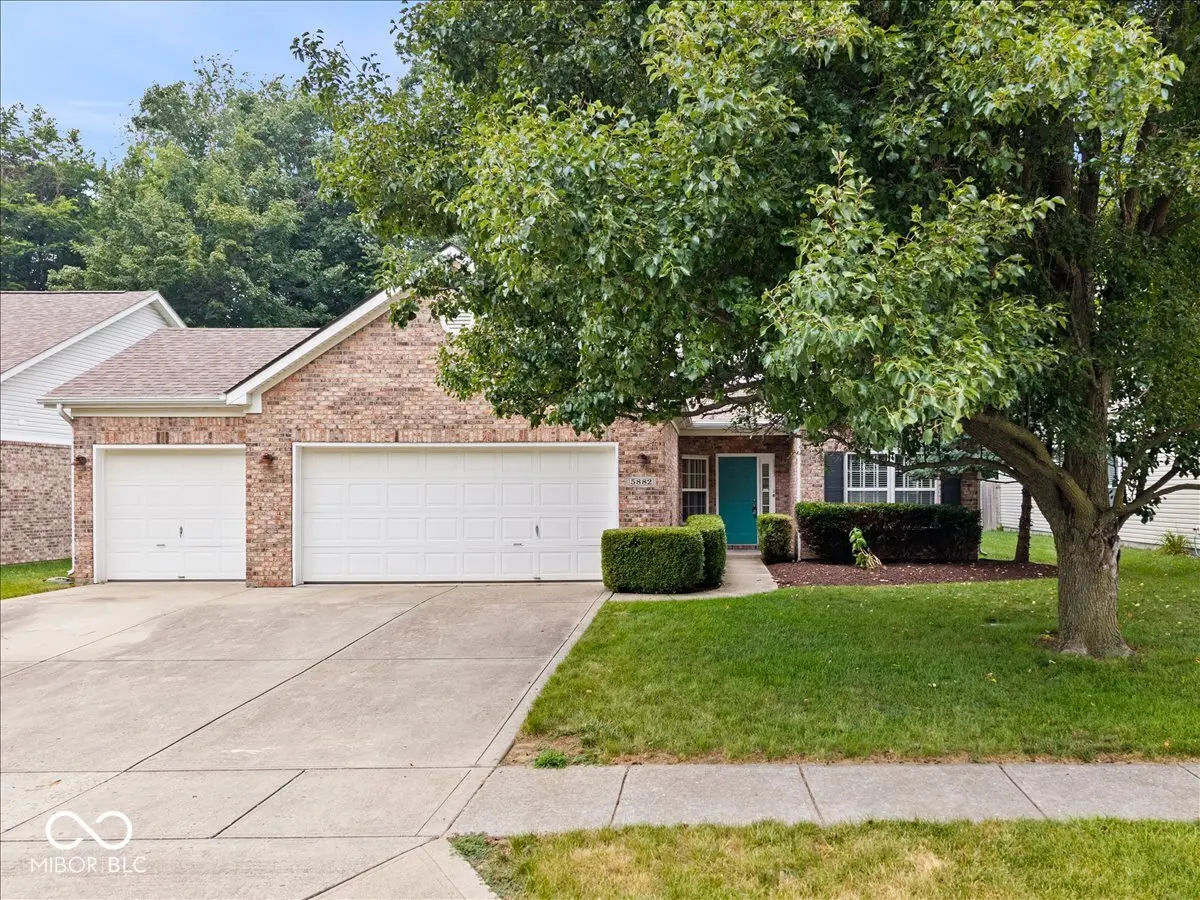
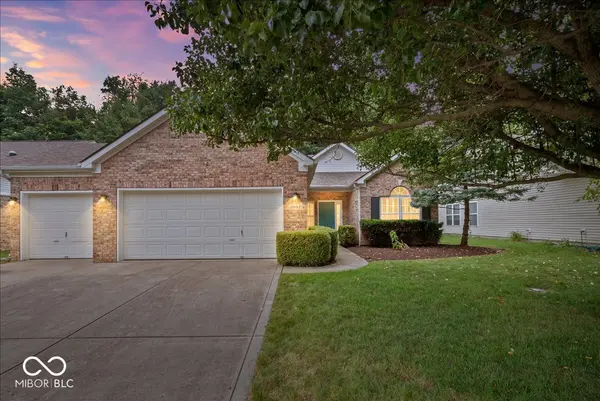
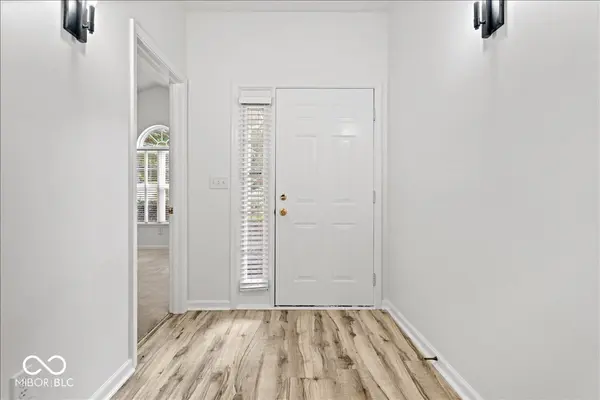
Opportunities like this don't come around often in this neighborhood. Tucked away on a beautifully landscaped lot, this home offers a blend of sophisticated interior design and an outdoor setting that feels like a private retreat. The headline feature here is the massive three-car attached garage, complete with a dedicated workshop sink. To put its rarity into perspective: a three-car option hasn't been available in this subdivision for eight years. Whether you're a hobbyist, a car enthusiast, or just need the extra storage, this is a true "unicorn" find for the subdivision. Inside, the home breathes with an airy, open floor plan defined by soaring vaulted ceilings and a cozy gas fireplace that serves as the heart of the main living space. The kitchen is crisp and bright, featuring classic white cabinetry and plenty of counter space for meal prep and entertaining. The primary bedroom is great, featuring a spacious walk-in closet and an en-suite bathroom with a soaking tub, a separate walk-in shower, and walk-in closet. Two additional bedrooms offer flexibility for a home office or guest quarters. Step out back to discover the home's crown jewel: a custom-built deck that spans the entire width of the residence. It's the perfect vantage point to take in the views of the fully wooded backyard. Surrounded by mature trees, the property offers a level of privacy and connection to nature that is hard to find. From the meticulously maintained grounds to the serene forest backdrop, this home is a rare Carmel gem that balances functional space with a tranquil lifestyle.
Location
State IN
County Hamilton
Rooms
Main Level Bedrooms 3
Kitchen Kitchen Updated
Interior
Interior Features Attic Access, Bath Sinks Double Main, Breakfast Bar, Cathedral Ceiling(s), High Ceilings, Ceiling Vaulted, Entrance Foyer, Paddle Fan, Hardwood Floors, Eat-in Kitchen, Pantry, Walk-In Closet(s)
Heating Forced Air, Natural Gas
Cooling Central Air
Fireplaces Number 1
Fireplaces Type Great Room
Equipment Smoke Alarm
Fireplace Y
Appliance Dishwasher, Dryer, Disposal, MicroHood, Microwave, Electric Oven, Refrigerator, Washer
Exterior
Garage Spaces 3.0
View Y/N true
Water Access Desc Public
View Trees/Woods
Building
Story One
Foundation Slab
Water Public
Architectural Style Ranch
Structure Type Vinyl With Brick
New Construction false
Schools
School District Carmel Clay Schools
Others
HOA Fee Include Entrance Common,Insurance,Maintenance,ParkPlayground,Pickleball Court,Snow Removal,Tennis Court(s),Walking Trails
Ownership Mandatory Fee
Read Less
Want to know what your home might be worth? Contact us for a FREE valuation!

Our team is ready to help you sell your home for the highest possible price ASAP

© 2026 All listing information is courtesy of MIBOR Broker Listing Cooperative(R) as distributed by MLS Grid. All rights reserved.
NEARBY SCHOOLS & BUSINESSES