


$494,020
$493,000
0.2%For more information regarding the value of a property, please contact us for a free consultation.
2234 Galleone WAY Plainfield, IN 46168
4 Beds
3 Baths
4,502 SqFt
Key Details
Sold Price $494,020
Property Type Single Family Home
Sub Type Single Family Residence
Listing Status Sold
Purchase Type For Sale
Square Footage 4,502 sqft
Price per Sqft $109
Subdivision Grey Hawk Place
MLS Listing ID 22069429
Sold Date 08/17/26
Bedrooms 4
Full Baths 3
HOA Fees $29/ann
HOA Y/N Yes
Year Built 2024
Tax Year 2024
Lot Size 7,405 Sqft
Acres 0.17
Property Sub-Type Single Family Residence
Property Description
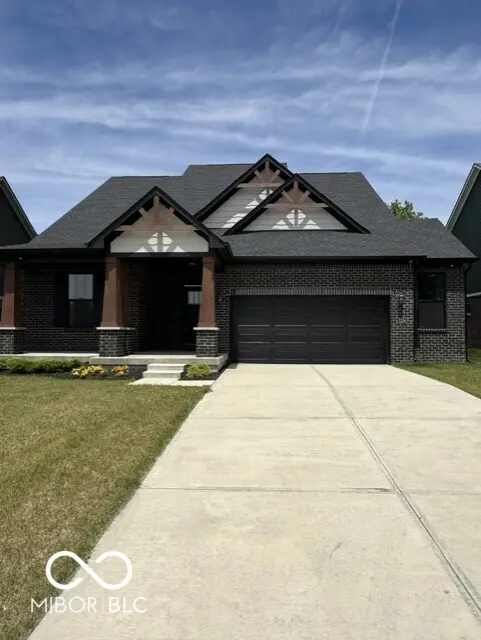
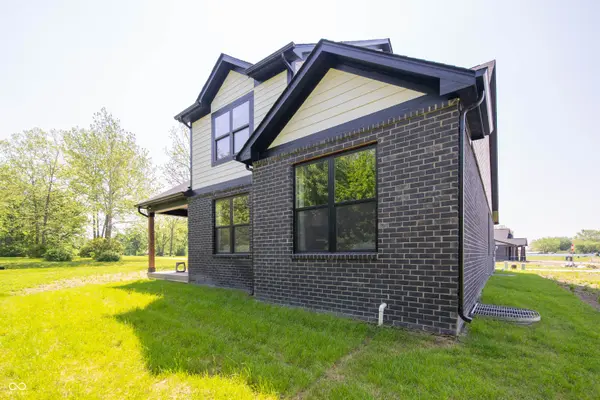
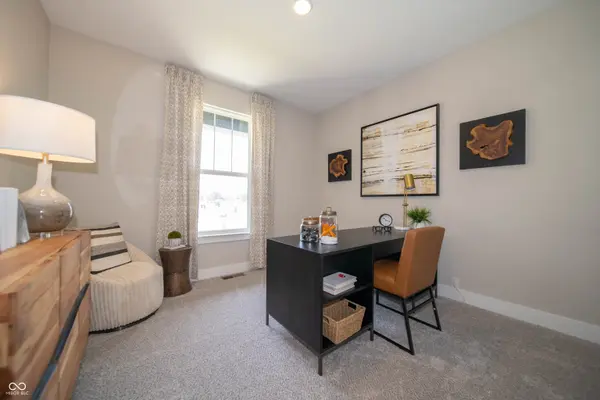
Welcome to your dream home built by Davis Homes! This stunning Waveland floorplan, typically a ranch floorplan, offers an open concept living space that seamlessly integrates the living room, dining area, and kitchen with a little something extra: an upstairs bedroom with ensuite and loft space! The living room features large windows that flood the space with natural light, highlighting the sleek luxury vinyl plank floors and tasteful finishes throughout. The kitchen is a chef's delight, boasting built-in appliances, and stylish cabinets providing ample storage, complemented by the exquisite quartz countertops and a tile backsplash. The home features three spacious bedrooms, each offering a comfortable retreat with plush carpeting, generous closet space, and large windows. The master suite is a sanctuary, complete with a luxurious en-suite bathroom featuring a double vanity and a separate glass-enclosed tile shower. Additional highlights of this home are the inviting covered porch, perfect for enjoying your morning coffee or hosting gatherings with friends and family, and the full, plumbed unfinished basement with 9-foot ceilings and egress that's ready for your vision. Located in a desirable neighborhood, this home offers convenience and serenity, with easy access to schools, parks, shopping, and dining options. Don't miss this opportunity to own a brand-new home crafted with quality and attention to detail by Davis Homes. Schedule your private tour today and experience the luxury and comfort this home has to offer!
Location
State IN
County Hendricks
Rooms
Basement Ceiling - 9+ feet, Egress Window(s), Unfinished
Main Level Bedrooms 3
Interior
Interior Features Bath Sinks Double Main, Tray Ceiling(s), Kitchen Island, Pantry, Walk-In Closet(s)
Heating Electric
Cooling Heat Pump
Fireplace N
Appliance Electric Cooktop, Dishwasher, Disposal, Microwave, Oven, Refrigerator
Exterior
Garage Spaces 2.0
Water Access Desc Public
Building
Story Two
Foundation Concrete Perimeter
Water Public
Architectural Style Traditional
Structure Type Brick,Cement Siding
New Construction true
Schools
School District Plainfield Community School Corp
Others
Ownership Mandatory Fee
Read Less
Want to know what your home might be worth? Contact us for a FREE valuation!

Our team is ready to help you sell your home for the highest possible price ASAP

© 2026 All listing information is courtesy of MIBOR Broker Listing Cooperative(R) as distributed by MLS Grid. All rights reserved.
NEARBY SCHOOLS & BUSINESSES