



$53,000
$93,500
43.3%For more information regarding the value of a property, please contact us for a free consultation.
530 E 11th ST Rushville, IN 46173
4 Beds
1 Bath
2,148 SqFt
Key Details
Sold Price $53,000
Property Type Single Family Home
Sub Type Single Family Residence
Listing Status Sold
Purchase Type For Sale
Square Footage 2,148 sqft
Price per Sqft $24
Subdivision Rushville
MLS Listing ID 22087310
Sold Date 08/17/26
Bedrooms 4
Full Baths 1
HOA Y/N No
Year Built 1919
Tax Year 2025
Lot Size 1.770 Acres
Acres 1.77
Property Sub-Type Single Family Residence
Property Description
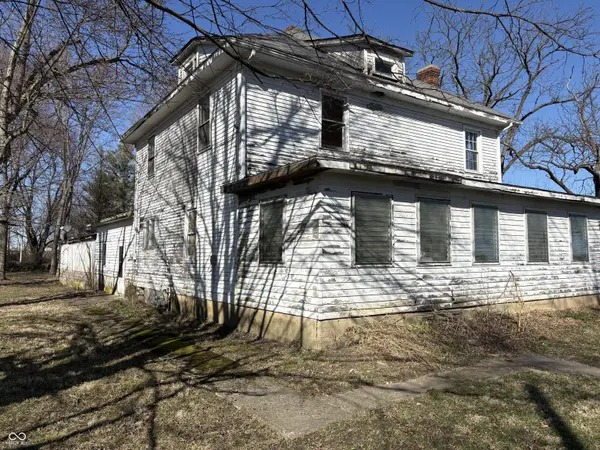
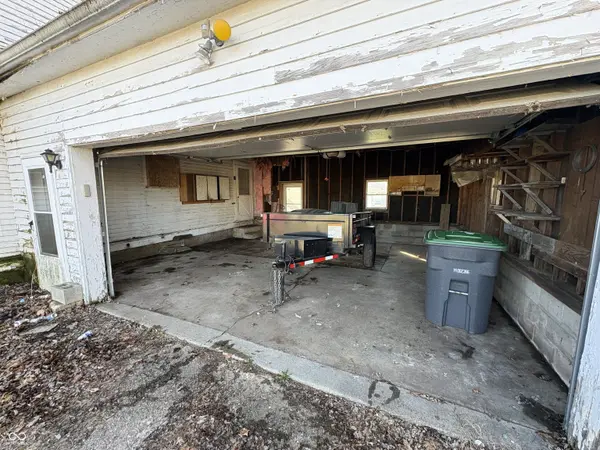
Attention investors and project seekers looking for potential equity! This unique opportunity features a 4-bedroom, 2-bath home situated on a beautiful wooded 1.7-acre lot, offering privacy, space, and endless potential. The home provides a spacious layout ready for your vision and improvements, making it ideal for investors, flippers, or buyers looking to build sweat equity. One of the standout features is the attached 4-car garage, perfect for multiple vehicles, a workshop, storage, or hobby space. The expansive lot is surrounded by mature trees, creating a peaceful setting with plenty of room for outdoor living, gardening, or future enhancements. With the right updates and creativity, this property could be transformed into a fantastic home or investment opportunity. Properties with this much acreage, garage space, and potential are becoming harder to find. Offering a great chance for buyers ready to take on a project and unlock the value this property has to offer. Bring your ideas and make it your next investment success Property is being sold "as-is"
Location
State IN
County Rush
Rooms
Basement Unfinished
Interior
Interior Features Attic Access
Heating Natural Gas, Hot Water
Cooling Window Unit(s)
Fireplaces Number 1
Fireplaces Type Family Room
Fireplace Y
Appliance Dryer, Gas Water Heater, Microwave, Electric Oven, Range Hood, Refrigerator, Washer
Exterior
Exterior Feature Not Applicable
Garage Spaces 4.0
Utilities Available Cable Available, Natural Gas Connected
View Y/N false
Water Access Desc Public
Building
Story Two
Foundation Block
Water Public
Architectural Style A-Frame, Traditional
Structure Type Wood Siding
New Construction false
Schools
Middle Schools Benjamin Rush Middle School
High Schools Rushville Consolidated High School
School District Rush County Schools
Read Less
Want to know what your home might be worth? Contact us for a FREE valuation!

Our team is ready to help you sell your home for the highest possible price ASAP

© 2026 All listing information is courtesy of MIBOR Broker Listing Cooperative(R) as distributed by MLS Grid. All rights reserved.
NEARBY SCHOOLS & BUSINESSES