



$245,000
$248,000
1.2%For more information regarding the value of a property, please contact us for a free consultation.
9214 E 206th ST Noblesville, IN 46060
3 Beds
1 Bath
1,087 SqFt
Key Details
Sold Price $245,000
Property Type Single Family Home
Sub Type Single Family Residence
Listing Status Sold
Purchase Type For Sale
Square Footage 1,087 sqft
Price per Sqft $225
Subdivision No Subdivision
MLS Listing ID 22107802
Sold Date 08/17/26
Bedrooms 3
Full Baths 1
HOA Y/N No
Year Built 1960
Tax Year 2025
Lot Size 0.340 Acres
Acres 0.34
Property Sub-Type Single Family Residence
Property Description
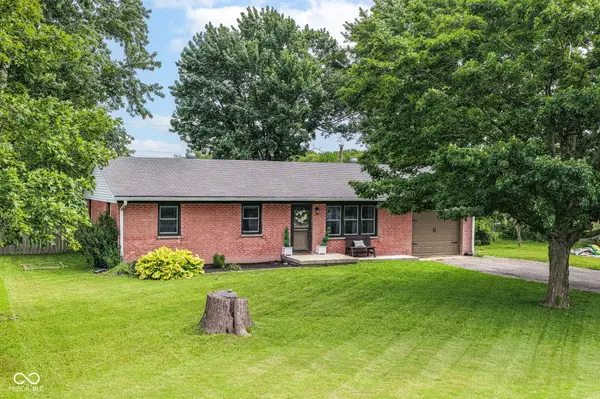
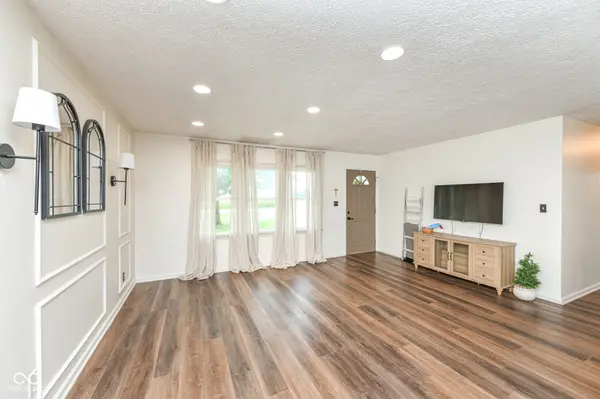
Welcome to this charming Noblesville retreat on over a third of an acre! This beautifully updated 3-bedroom, 1-bath gem offers 1,087 square feet of stylish, move-in-ready living space. From the moment you step inside, fresh paint, custom molding, and newer flooring throughout set a warm, polished tone. The updated kitchen is the heart of this home, featuring crisp white cabinetry, granite countertops, a glass tile backsplash, a farmhouse-style sink, stainless steel appliances, and a large center island perfect for gathering. Shiplap accents add charming character, while new light fixtures and new door handles bring a fresh, modern finish throughout. Major systems are already taken care of, including a newer furnace and AC (2021) and a new water softener, so you can move in with peace of mind. Step outside to enjoy spacious, picturesque backyard views from the large deck, ideal for relaxing or entertaining. The fully fenced backyard offers privacy and security, while the incredible mini-barn (2020) provides fantastic additional storage or workshop space. A 1-car attached garage rounds out the convenient features. Laundry is currently in the garage, but the 3rd bedroom has optional laundry hookups as well. Situated on over a third of an acre, this property offers room to breathe while still being close to all that Noblesville has to offer. Being sold as-is, this home is in great condition and ready for its next owner to enjoy. Don't miss this opportunity-schedule your showing today!
Location
State IN
County Hamilton
Rooms
Main Level Bedrooms 3
Interior
Heating Forced Air, Natural Gas
Cooling Central Air
Equipment Satellite Dish, Smoke Alarm, Sump Pump
Fireplace Y
Appliance Dishwasher, Microwave, Refrigerator, Gas Water Heater, Water Softener Owned
Exterior
Exterior Feature Barn Mini
Garage Spaces 1.0
Utilities Available Cable Available, Natural Gas Connected
View Y/N true
Water Access Desc Private
View Pasture, Rural
Building
Story One
Foundation Crawl Space
Water Private
Architectural Style Ranch
Structure Type Brick
New Construction false
Schools
Elementary Schools White River Elementary School
Middle Schools Noblesville West Middle School
High Schools Noblesville High School
School District Noblesville Schools
Read Less
Want to know what your home might be worth? Contact us for a FREE valuation!

Our team is ready to help you sell your home for the highest possible price ASAP

© 2026 All listing information is courtesy of MIBOR Broker Listing Cooperative(R) as distributed by MLS Grid. All rights reserved.
NEARBY SCHOOLS & BUSINESSES