

$785,000
$800,000
1.9%For more information regarding the value of a property, please contact us for a free consultation.
9598 W 300 S Columbus, IN 47201
4 Beds
4 Baths
5,646 SqFt
Key Details
Sold Price $785,000
Property Type Single Family Home
Sub Type Single Family Residence
Listing Status Sold
Purchase Type For Sale
Square Footage 5,646 sqft
Price per Sqft $139
Subdivision No Subdivision
MLS Listing ID 22105277
Sold Date 08/14/26
Bedrooms 4
Full Baths 3
Half Baths 1
HOA Y/N No
Year Built 2008
Tax Year 2025
Lot Size 12.950 Acres
Acres 12.95
Property Sub-Type Single Family Residence
Property Description
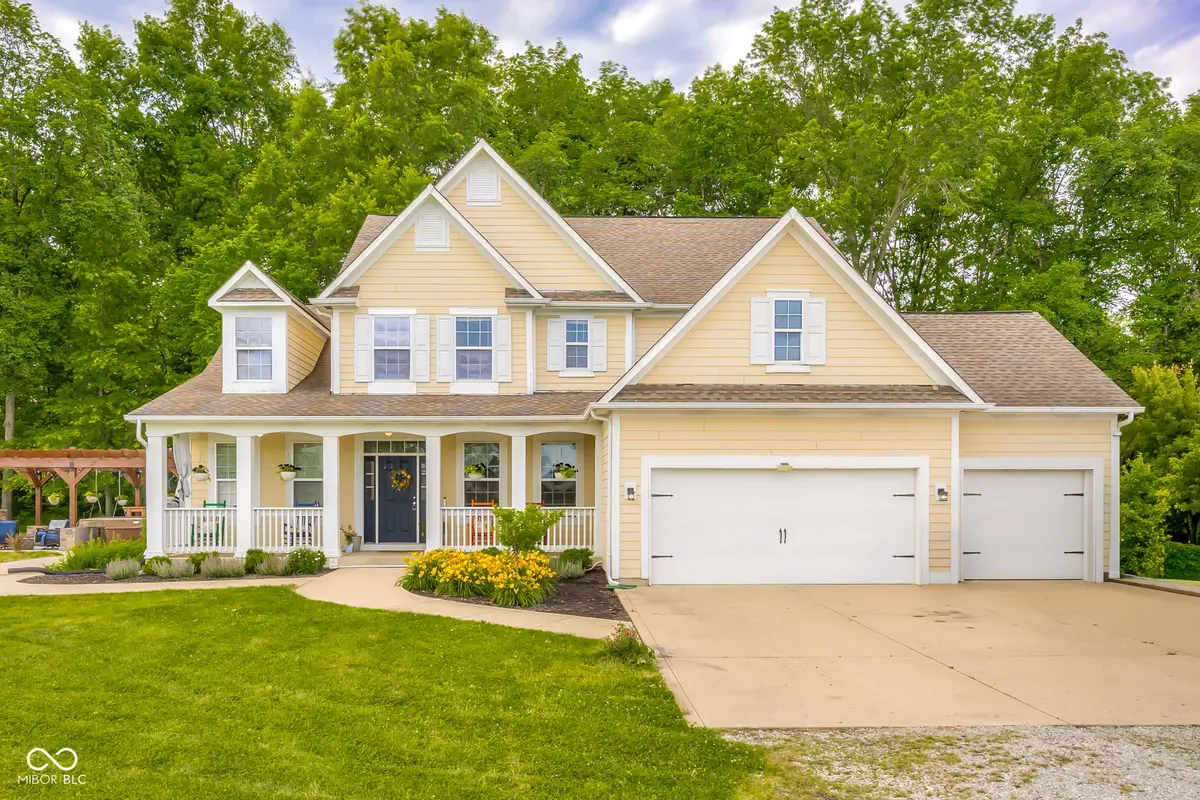
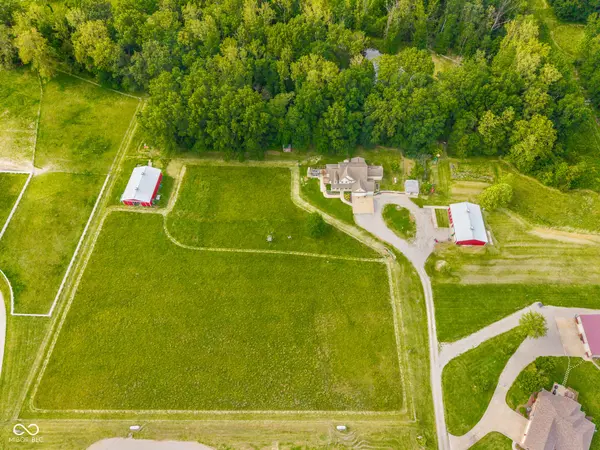
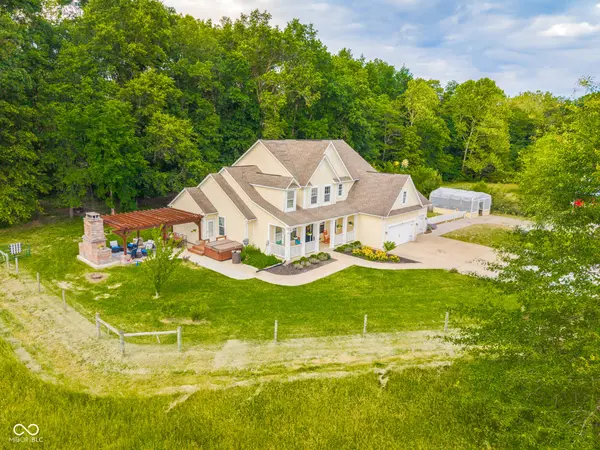
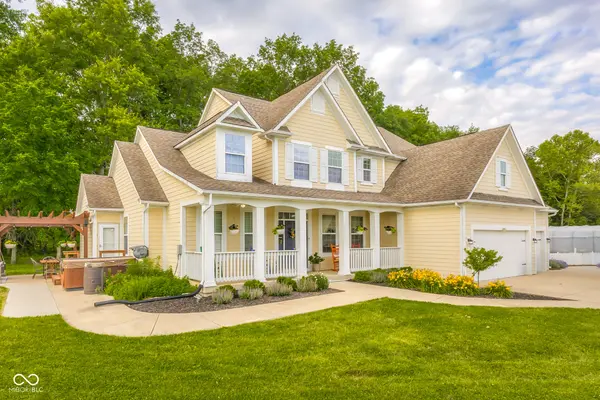
Country living with room to spread out at 9598 W 300 S in Columbus! Situated on nearly 13 acres, this unique property offers a spacious 4 bedroom, 2.5 bath main home, a huge unfinished basement, multiple outbuildings, pasture space, and a separate in-law suite. From the covered front porch, step into the impressive two-story foyer that leads into the great room with soaring ceilings and a fireplace. The large kitchen with breakfast area comes fully applianced and opens to a sunroom overlooking the woods, creating a peaceful place to relax and enjoy the views. The main level features two primary suites, offering excellent flexibility for guests, multi-generational living, or a private main-level retreat. Upstairs, you'll find a loft, two additional bedrooms, and the third full bath. The main home also includes a 3-car attached garage, while the full unfinished basement provides more than 2,400 square feet of opportunity and is already plumbed for a bath with two egress windows in place. Outside, the property is set up for hobby farming, animals, work, and recreation. The large fenced pasture with electric fencing is ideal for horses, goats, or other animals, and the 60x40 animal/implement barn includes electric and water hook-ups. An additional finished 38x40 workshop features an attached in-law suite complete with its own kitchen, laundry room, and full bath. Enjoy the stocked pond, gazebo, outdoor fireplace, greenhouse, and peaceful acreage. With a new roof and upstairs A/C to be installed, this rare property offers space, privacy, flexibility, and endless possibilities!
Location
State IN
County Bartholomew
Rooms
Basement Ceiling - 9+ feet, Egress Window(s), Full, Roughed In, Unfinished
Main Level Bedrooms 2
Interior
Interior Features Attic Access, Breakfast Bar, High Ceilings, Entrance Foyer, Hardwood Floors, In-Law Arrangement, Eat-in Kitchen, Pantry, Walk-In Closet(s)
Heating Zoned, Forced Air, Propane
Cooling Central Air, Dual
Fireplaces Number 2
Fireplaces Type Basement, Gas Log, Great Room, Wood Burning
Equipment Smoke Alarm, Sump Pump
Fireplace Y
Appliance Dishwasher, Dryer, Disposal, Gas Water Heater, MicroHood, Gas Oven, Refrigerator, Washer
Exterior
Exterior Feature Barn Pole, Storage, Gutter Guards, Storage Shed
Garage Spaces 3.0
Water Access Desc Public
Building
Story One and One Half
Foundation Concrete Perimeter
Water Public
Architectural Style Traditional
Structure Type Cement Siding
New Construction false
Schools
School District Bartholomew Con School Corp
Read Less
Want to know what your home might be worth? Contact us for a FREE valuation!

Our team is ready to help you sell your home for the highest possible price ASAP

© 2026 All listing information is courtesy of MIBOR Broker Listing Cooperative(R) as distributed by MLS Grid. All rights reserved.
NEARBY SCHOOLS & BUSINESSES