


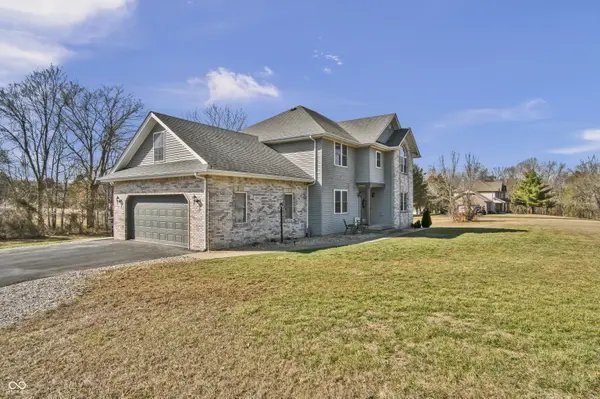

$379,900
$379,900
For more information regarding the value of a property, please contact us for a free consultation.
765 S Cedar Keys North Vernon, IN 47265
4 Beds
3 Baths
2,630 SqFt
Key Details
Sold Price $379,900
Property Type Single Family Home
Sub Type Single Family Residence
Listing Status Sold
Purchase Type For Sale
Square Footage 2,630 sqft
Price per Sqft $144
Subdivision Country Meadows
MLS Listing ID 22089339
Sold Date 08/17/26
Bedrooms 4
Full Baths 2
Half Baths 1
HOA Y/N No
Year Built 2004
Tax Year 2025
Lot Size 1.090 Acres
Acres 1.09
Property Sub-Type Single Family Residence
Property Description
Welcome to this beautiful traditional two-story home in the highly desirable Country Meadows subdivision. Offering 4 bedrooms, 2.5 bathrooms, and 2,630 square feet of living space, this home provides the perfect blend of comfort, space, and timeless design. Upon entering, you're greeted by a striking staircase that creates an elegant first impression in the foyer. Just off the entry is a versatile flex space that could serve as a home office, library, formal dining room, or additional sitting area to suit your lifestyle. The main level features a spacious living room ideal for entertaining or relaxing, along with a large kitchen and dining area that provides plenty of room for gathering with family and friends. A convenient half bath and laundry room complete the first floor. Upstairs you'll find the impressive primary suite featuring a large walk-in closet and a private bathroom with a relaxing jacuzzi tub. Three additional generously sized bedrooms and another full bathroom provide ample space for family or guests. Step outside to enjoy the expansive wrap-around deck built with durable Trex decking-perfect for outdoor entertaining or quiet evenings overlooking the yard. The large lot offers plenty of room for recreation, gardening, or simply enjoying the outdoors. Additional highlights include a spacious two-car garage with plenty of room for vehicles, storage, or hobbies. If you've been searching for a well-maintained home with space, charm, and a desirable neighborhood setting, this Country Meadows property is one you won't want to miss.
Location
State IN
County Jennings
Interior
Interior Features Attic Access, Entrance Foyer, Hardwood Floors, Hi-Speed Internet Availbl, Eat-in Kitchen
Heating Electric, Forced Air
Cooling Central Air
Fireplace N
Appliance Dishwasher, Microwave, Electric Oven, Refrigerator, Water Heater
Exterior
Garage Spaces 2.0
Water Access Desc Public
Building
Story Two
Foundation Block
Water Public
Architectural Style Traditional
Structure Type Vinyl With Brick
New Construction false
Schools
Middle Schools Jennings County Middle School
High Schools Jennings County High School
School District Jennings County School Corporation
Read Less
Want to know what your home might be worth? Contact us for a FREE valuation!

Our team is ready to help you sell your home for the highest possible price ASAP

© 2026 All listing information is courtesy of MIBOR Broker Listing Cooperative(R) as distributed by MLS Grid. All rights reserved.
NEARBY SCHOOLS & BUSINESSES