


$275,000
$271,900
1.1%For more information regarding the value of a property, please contact us for a free consultation.
8539 Belle Union CT Camby, IN 46113
3 Beds
2 Baths
1,859 SqFt
Key Details
Sold Price $275,000
Property Type Single Family Home
Sub Type Single Family Residence
Listing Status Sold
Purchase Type For Sale
Square Footage 1,859 sqft
Price per Sqft $147
Subdivision Valley Ridge At Heartland Crossing
MLS Listing ID 22110635
Sold Date 08/17/26
Bedrooms 3
Full Baths 2
HOA Y/N No
Year Built 2003
Tax Year 2024
Lot Size 7,840 Sqft
Acres 0.18
Property Sub-Type Single Family Residence
Property Description
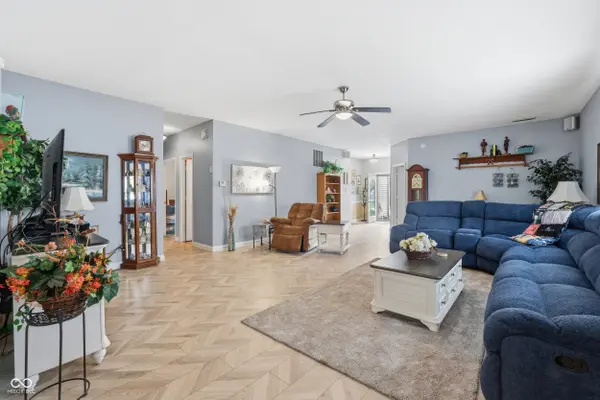
Welcome to this beautiful, well-maintained brick ranch situated on one of the most desirable lots in the neighborhood! Walk into a spacious great room that's perfect for entertaining, featuring an open-concept layout and newly updated modern flooring throughout. The home offers a generous primary suite and a functional kitchen complete with a center island, making it the perfect gathering space for family and friends. Step outside to your own private retreat! The fully fenced backyard offers exceptional privacy with no rear neighbors and peaceful pond views. Enjoy the beautiful wood deck overlooking a beautifully landscaped yard surrounded by mature trees. It's the perfect setting to relax, entertain, or simply enjoy the peaceful surroundings. The oversized garage is sure to impress and provides exceptional storage and workspace. Located in a quiet, welcoming neighborhood with wonderful neighbors, this move-in-ready home offers the perfect combination of comfort, privacy, and convenience. With its desirable location, modern updates, beautiful outdoor living space, and meticulous care, this home truly has too many exceptional features to list. Schedule your showing today!
Location
State IN
County Marion
Rooms
Main Level Bedrooms 3
Interior
Interior Features Attic Access, Attic Pull Down Stairs, Breakfast Bar, Cathedral Ceiling(s), Entrance Foyer, Hi-Speed Internet Availbl, Pantry, Smart Thermostat, Walk-In Closet(s), Wood Work Stained
Heating Forced Air, Natural Gas
Cooling Central Air, Attic Fan
Fireplace N
Appliance Electric Cooktop, Dishwasher, Gas Water Heater, Microwave, Electric Oven, Range Hood, Refrigerator, Water Softener Owned
Exterior
Garage Spaces 3.0
Water Access Desc Public
Building
Story One
Foundation Slab
Water Public
Architectural Style Ranch
Structure Type Vinyl With Brick
New Construction false
Schools
Middle Schools Decatur Middle School
School District Msd Decatur Township
Read Less
Want to know what your home might be worth? Contact us for a FREE valuation!

Our team is ready to help you sell your home for the highest possible price ASAP

© 2026 All listing information is courtesy of MIBOR Broker Listing Cooperative(R) as distributed by MLS Grid. All rights reserved.
NEARBY SCHOOLS & BUSINESSES