

$182,000
$180,000
1.1%For more information regarding the value of a property, please contact us for a free consultation.
5462 Spearsville RD Morgantown, IN 46160
1 Bed
1 Bath
960 SqFt
Key Details
Sold Price $182,000
Property Type Single Family Home
Sub Type Single Family Residence
Listing Status Sold
Purchase Type For Sale
Square Footage 960 sqft
Price per Sqft $189
Subdivision No Subdivision
MLS Listing ID 22111845
Sold Date 08/17/26
Bedrooms 1
Full Baths 1
HOA Y/N No
Year Built 1951
Tax Year 2025
Lot Size 1.250 Acres
Acres 1.25
Property Sub-Type Single Family Residence
Property Description
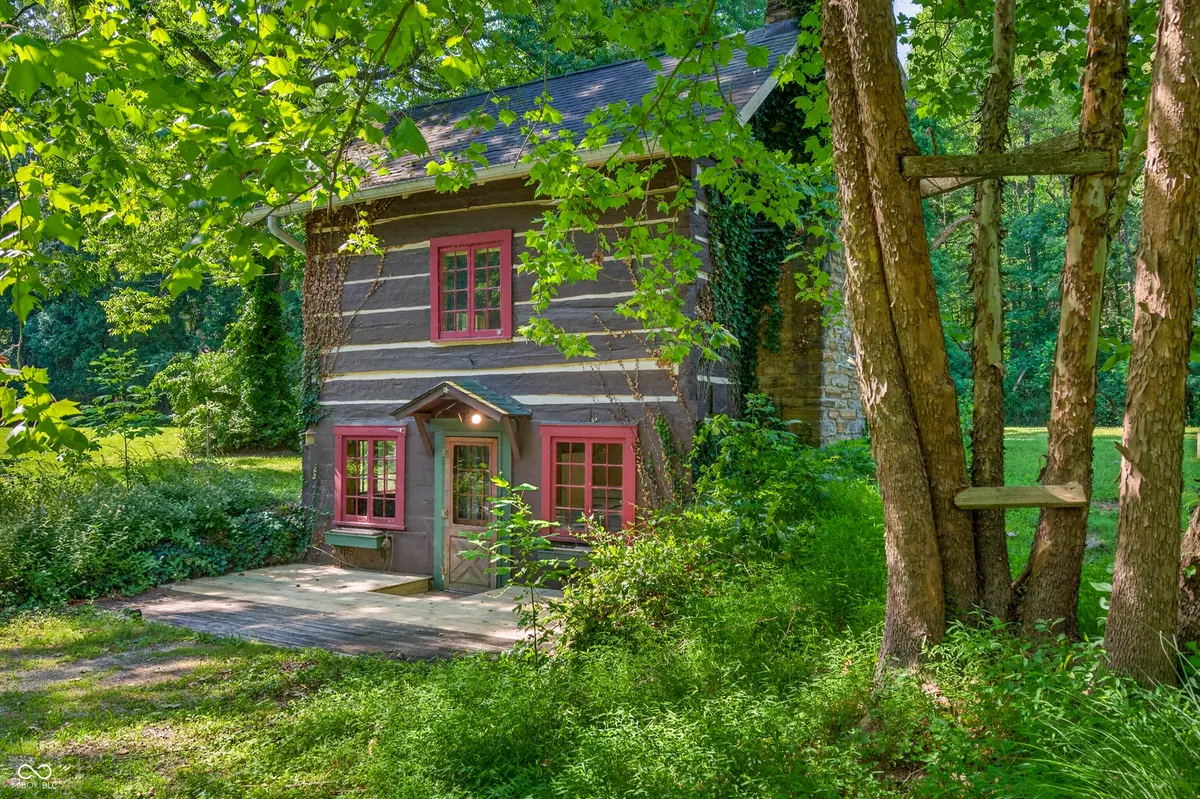
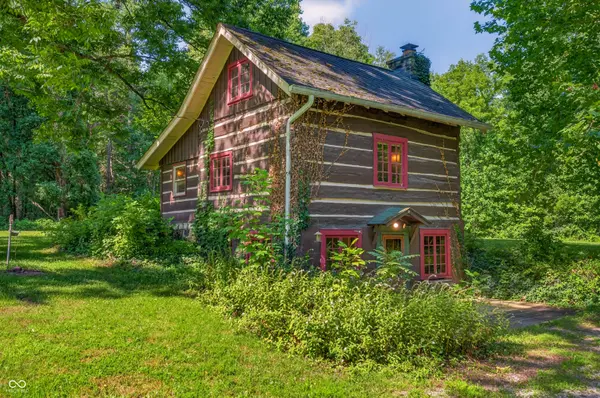
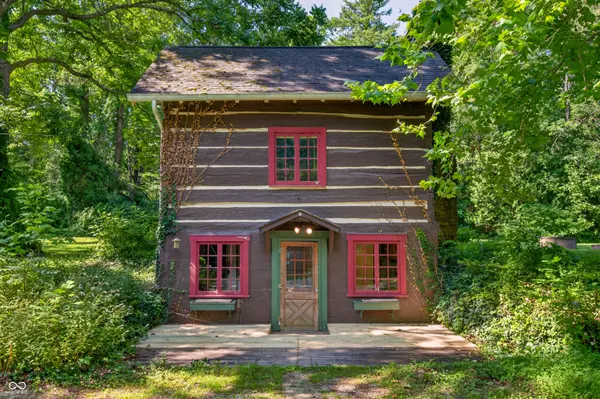
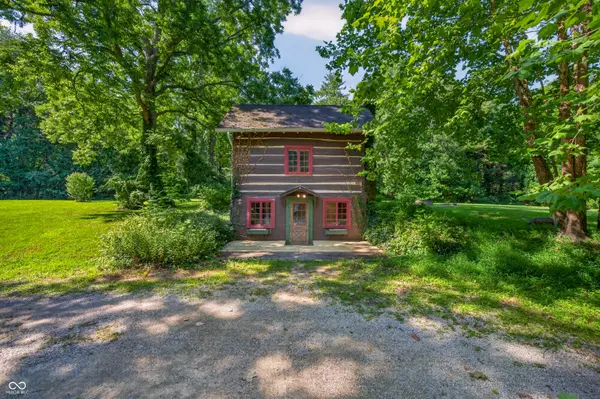
Diminutive log cabin on a picturesque site. Cute as a bug. Distinctive vertical design with a kitchen and bathroom on the lower level; a living room with a wood-burning fireplace and a sunroom/ bedroom on the main level; and a loft area above. Exposed logs and wood siding throughout the interior. Hardwood floors, built-in bookshelves and fun cabin cubbies. Laundry closet with a washer and dryer. Priced as a fixer with the anticipation of an easy upgrade/ remodel. Rustic outbuilding with parking for a car, storage and projects. Beautiful open lawn is surrounded by tall trees and buffered from the road. Quick trip into Bean Blossom for shopping for staples and to Bill Monroe's Music Park & Campground. Rustic and charming. To be sold as-is.
Location
State IN
County Brown
Rooms
Basement Daylight, Finished, Full, Walk-Out Access
Main Level Bedrooms 1
Interior
Interior Features Built-in Features, Hardwood Floors
Heating Propane, Other
Cooling Window Unit(s)
Fireplaces Number 1
Fireplaces Type Masonry, Wood Burning
Fireplace Y
Appliance Dishwasher, Dryer, Electric Water Heater, Electric Oven, Refrigerator, Washer, Water Heater
Exterior
Garage Spaces 1.0
Utilities Available Electricity Connected, Septic System, Water Connected
View Y/N true
Water Access Desc Public
View Pasture, Rural, Trees/Woods
Building
Story One Leveland + Loft
Foundation Slab
Water Public
Architectural Style Log
Structure Type Log
New Construction false
Schools
Elementary Schools Helmsburg Elementary School
Middle Schools Brown County Junior High
High Schools Brown County High School
School District Brown County School Corporation
Read Less
Want to know what your home might be worth? Contact us for a FREE valuation!

Our team is ready to help you sell your home for the highest possible price ASAP

© 2026 All listing information is courtesy of MIBOR Broker Listing Cooperative(R) as distributed by MLS Grid. All rights reserved.
NEARBY SCHOOLS & BUSINESSES