
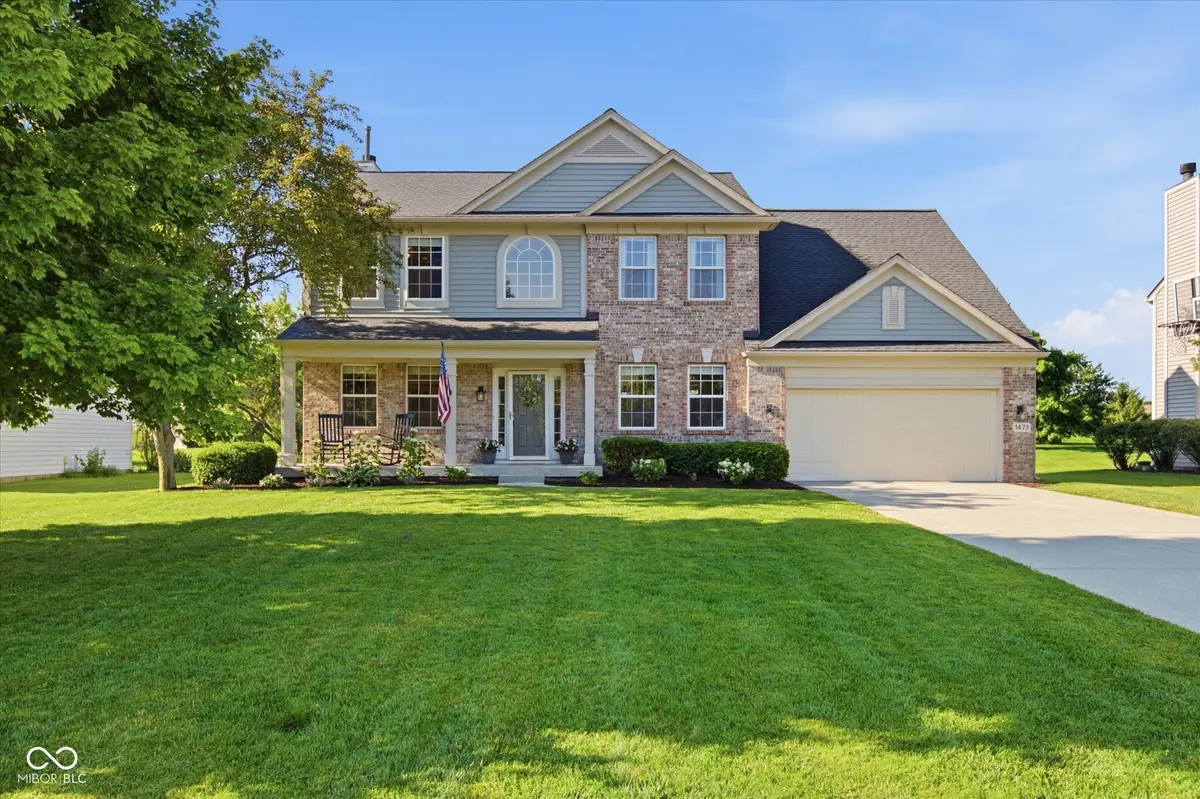
$594,900
$589,900
0.8%For more information regarding the value of a property, please contact us for a free consultation.
1473 Esprit DR Westfield, IN 46074
4 Beds
3 Baths
2,983 SqFt
Key Details
Sold Price $594,900
Property Type Single Family Home
Sub Type Single Family Residence
Listing Status Sold
Purchase Type For Sale
Square Footage 2,983 sqft
Price per Sqft $199
Subdivision Saddle Creek
MLS Listing ID 22111487
Sold Date 08/17/26
Bedrooms 4
Full Baths 2
Half Baths 1
HOA Fees $36/Semi-Annually
HOA Y/N Yes
Year Built 2000
Tax Year 2025
Lot Size 0.300 Acres
Acres 0.3
Property Sub-Type Single Family Residence
Property Description
Welcome home to this beautifully updated 4-bedroom, 2.5-bath residence nestled in one of Carmel's most sought-after neighborhoods. Designed for both everyday living and entertaining, the heart of the home features a stunning updated kitchen with quartz countertops, new backsplash, a center island, and eat in bar seating which allows a seamless flow into the breakfast area, where expansive windows showcase picturesque views of the backyard. Step outside to your private backyard retreat featuring an extended patio, charming pergola, and a large green space that backs to a common area and neighborhood walking trails-offering both privacy and beautiful natural views. Very short walk to the community pool! Inside, the finished basement provides additional space perfect for a media room, playroom, home gym, or office. Upstairs, you'll find four spacious bedrooms, including a spacious primary suite designed for relaxation. Residents enjoy exceptional community amenities including a swimming pool, park, scenic walking trails, tennis courts, and pickleball courts. Conveniently located near top-rated Carmel schools, shopping, dining, and entertainment, this home offers the perfect combination of comfort, convenience, and an active lifestyle.
Location
State IN
County Hamilton
Rooms
Basement Ceiling - 9+ feet, Egress Window(s), Finished, Partial
Kitchen Kitchen Updated
Interior
Interior Features Attic Access, Breakfast Bar, Built-in Features, Ceiling Vaulted, Kitchen Island, Paddle Fan, Hardwood Floors, Hi-Speed Internet Availbl, Eat-in Kitchen, Pantry, Smart Thermostat, Walk-In Closet(s), Wood Work Painted
Heating Forced Air, Natural Gas
Cooling Central Air
Fireplaces Number 1
Fireplaces Type Family Room, Gas Log
Equipment Smoke Alarm, Sump Pump
Fireplace Y
Appliance Dishwasher, Disposal, Gas Water Heater, Exhaust Fan, Microwave, Gas Oven, Range Hood, Refrigerator, Water Softener Owned
Exterior
Exterior Feature Basketball Court, Playset, Tennis Community
Garage Spaces 2.0
Utilities Available Cable Available, Electricity Connected, Natural Gas Connected
View Y/N true
Water Access Desc Public
View Park/Greenbelt
Building
Story Two
Foundation Concrete Perimeter
Water Public
Architectural Style Traditional
Structure Type Brick,Vinyl Siding
New Construction false
Schools
Elementary Schools Smoky Row Elementary School
Middle Schools Carmel Middle School
High Schools Carmel High School
School District Carmel Clay Schools
Others
HOA Fee Include Maintenance,ParkPlayground,Pickleball Court,Management,Snow Removal,Tennis Court(s),Walking Trails
Ownership Mandatory Fee
Read Less
Want to know what your home might be worth? Contact us for a FREE valuation!

Our team is ready to help you sell your home for the highest possible price ASAP

© 2026 All listing information is courtesy of MIBOR Broker Listing Cooperative(R) as distributed by MLS Grid. All rights reserved.
NEARBY SCHOOLS & BUSINESSES