


$1,000,000
$975,000
2.6%For more information regarding the value of a property, please contact us for a free consultation.
6790 Pulaski CT Carmel, IN 46033
6 Beds
6 Baths
5,332 SqFt
Key Details
Sold Price $1,000,000
Property Type Single Family Home
Sub Type Single Family Residence
Listing Status Sold
Purchase Type For Sale
Square Footage 5,332 sqft
Price per Sqft $187
Subdivision Ridge At The Legacy
MLS Listing ID 22107664
Sold Date 08/14/26
Bedrooms 6
Full Baths 5
Half Baths 1
HOA Fees $100/ann
HOA Y/N Yes
Year Built 2019
Tax Year 2025
Lot Size 0.350 Acres
Acres 0.35
Property Sub-Type Single Family Residence
Property Description
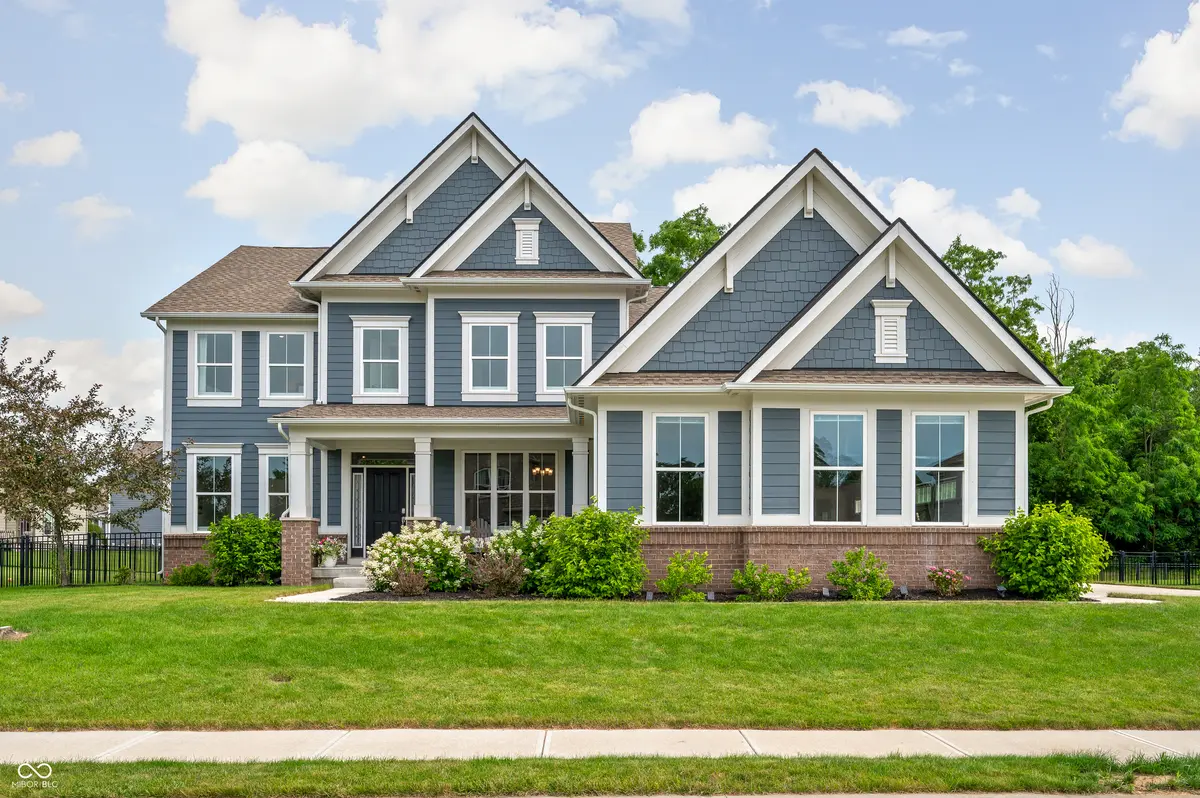
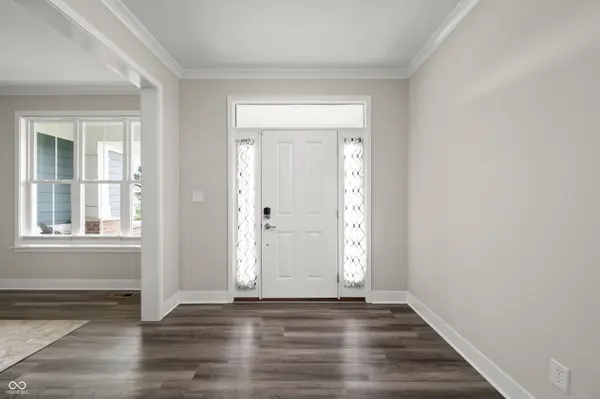
Some homes just check all the boxes! Welcome to the Ridge at the Legacy and the house that has it all! With 6 bedrooms, 5 full baths, 3-car garage, huge basement & private, tree-lined backyard, this beautifully updated home delivers the kind of space, function, and flexibility that buyers want, but rarely find all in one place. Natural light pours into this home. Bright, functional, inviting spaces are at every turn. Every bedroom enjoys an ensuite bath & the thoughtfully designed floor plan includes a dedicated study, planning center, mud room, formal dining plus eat-in kitchen, sun room, covered porches & unbelievable storage. The finished basement expands the home's possibilities with abundant room for recreation, fitness, movie nights, game tables, hobbies, or whatever your next chapter requires. In a world where everyone needs a little more space, this home delivers room for activities, celebrations, projects, and everyday living without compromise. Outside, the tree-lined backyard provides a peaceful natural backdrop, offering both beauty and privacy. Ample patio space (complete w/hot tub!) blends seamlessly with greenspace. Whether you're enjoying a quiet morning coffee, hosting friends, or watching the seasons change, this setting feels like a retreat from the pace of everyday life. Completely on-trend & exceptionally designed, this home balances elegance, practicality & room to grow. A truly rare opportunity where every need has a solution, every space has a purpose & every detail has already been done for you. See you soon!
Location
State IN
County Hamilton
Rooms
Basement Ceiling - 9+ feet, Egress Window(s), Finished, Full, Storage Space
Main Level Bedrooms 1
Kitchen Kitchen Updated
Interior
Interior Features Breakfast Bar, Ceiling Vaulted, Kitchen Island, Hardwood Floors, Hi-Speed Internet Availbl, Pantry, Walk-In Closet(s)
Cooling Central Air
Fireplaces Number 1
Fireplaces Type Gas Log, Great Room
Equipment Smoke Alarm, Sump Pump
Fireplace Y
Appliance Dishwasher, Dryer, Disposal, Gas Water Heater, Exhaust Fan, Microwave, Oven, Double Oven, Gas Oven, Refrigerator, Washer
Exterior
Exterior Feature Lighting
Garage Spaces 3.0
Utilities Available Cable Available
View Y/N false
Water Access Desc Public
Building
Story Two
Foundation Concrete Perimeter
Water Public
Architectural Style Traditional
Structure Type Brick,Cement Siding
New Construction false
Schools
Elementary Schools Prairie Trace Elementary School
Middle Schools Clay Middle School
High Schools Carmel High School
School District Carmel Clay Schools
Others
HOA Fee Include Entrance Common,Insurance,Maintenance,ParkPlayground,Snow Removal
Ownership Mandatory Fee
Read Less
Want to know what your home might be worth? Contact us for a FREE valuation!

Our team is ready to help you sell your home for the highest possible price ASAP

© 2026 All listing information is courtesy of MIBOR Broker Listing Cooperative(R) as distributed by MLS Grid. All rights reserved.
NEARBY SCHOOLS & BUSINESSES