



$229,000
$229,000
For more information regarding the value of a property, please contact us for a free consultation.
3550 Luewan DR Indianapolis, IN 46235
4 Beds
2 Baths
1,738 SqFt
Key Details
Sold Price $229,000
Property Type Single Family Home
Sub Type Single Family Residence
Listing Status Sold
Purchase Type For Sale
Square Footage 1,738 sqft
Price per Sqft $131
Subdivision North Eastwood
MLS Listing ID 22105868
Sold Date 08/17/26
Bedrooms 4
Full Baths 2
HOA Y/N No
Year Built 1966
Tax Year 2025
Lot Size 0.310 Acres
Acres 0.31
Property Sub-Type Single Family Residence
Property Description
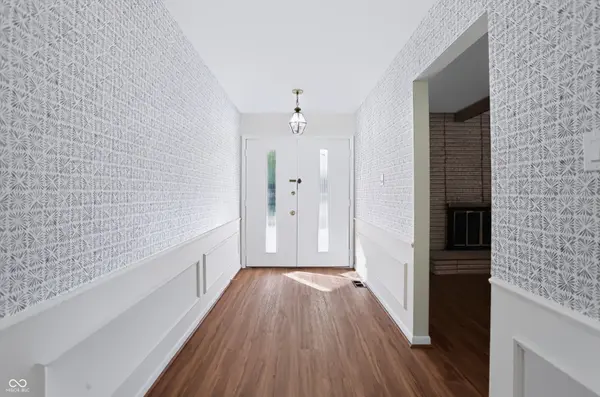
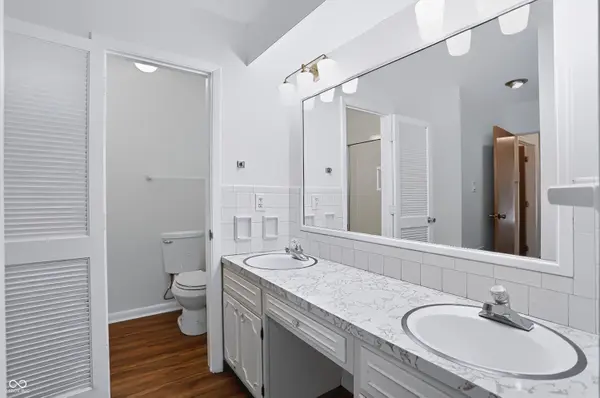
Step back in time and experience the charm of true mid-century design in this beautifully preserved 4-bedroom, 2-bath home. Thoughtfully maintained and impeccably styled, this residence celebrates its vintage roots with an impressive collection of original features, including many original appliances that perfectly complement the home's authentic character. From the moment you enter, you'll appreciate the timeless details that make this property truly special. Tile accents, vintage wallpaper, and carefully preserved architectural elements create a warm and inviting atmosphere throughout. The spacious living room offers an ideal setting for entertaining, while the large family room provides plenty of space for gatherings, movie nights, or simply relaxing at home. A cozy dining room serves as the perfect backdrop for intimate dinners and holiday celebrations. Outside, the expansive yard offers endless opportunities for gardening, recreation, or enjoying peaceful evenings under the open sky. A detached 2-car garage provides ample storage and convenience. Rarely does a home come to market that so beautifully honors its era while remaining comfortable and functional for modern living. Whether you're a mid-century enthusiast or simply appreciate exceptional design, this one-of-a-kind property is sure to capture your heart.
Location
State IN
County Marion
Rooms
Main Level Bedrooms 4
Interior
Interior Features Attic Access, Bath Sinks Double Main, Entrance Foyer
Heating Forced Air, Natural Gas
Cooling Central Air
Fireplaces Number 1
Fireplaces Type Living Room
Fireplace Y
Appliance Electric Cooktop, Dishwasher, Disposal, Exhaust Fan, Oven, Refrigerator
Exterior
Garage Spaces 2.0
View Y/N false
Water Access Desc Public
Building
Story One
Foundation Slab
Water Public
Architectural Style Mid-Century Modern
Structure Type Wood With Stone
New Construction false
Schools
School District Indianapolis Public Schools
Read Less
Want to know what your home might be worth? Contact us for a FREE valuation!

Our team is ready to help you sell your home for the highest possible price ASAP

© 2026 All listing information is courtesy of MIBOR Broker Listing Cooperative(R) as distributed by MLS Grid. All rights reserved.
NEARBY SCHOOLS & BUSINESSES