

$257,499
$257,499
For more information regarding the value of a property, please contact us for a free consultation.
9709 River Oak LN E Fishers, IN 46038
2 Beds
2 Baths
1,004 SqFt
Key Details
Sold Price $257,499
Property Type Single Family Home
Sub Type Single Family Residence
Listing Status Sold
Purchase Type For Sale
Square Footage 1,004 sqft
Price per Sqft $256
Subdivision The Pines
MLS Listing ID 22107663
Sold Date 08/17/26
Bedrooms 2
Full Baths 1
Half Baths 1
HOA Y/N No
Year Built 1988
Tax Year 2025
Lot Size 4,791 Sqft
Acres 0.11
Property Sub-Type Single Family Residence
Property Description
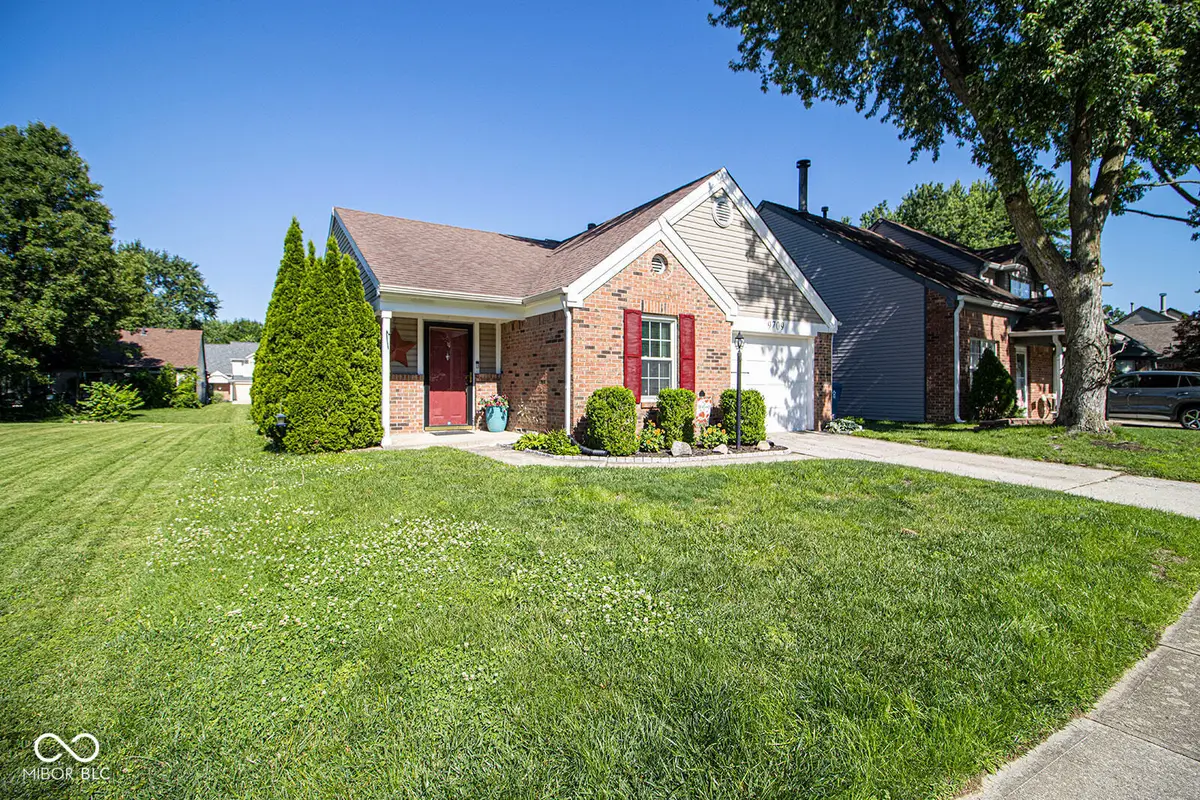
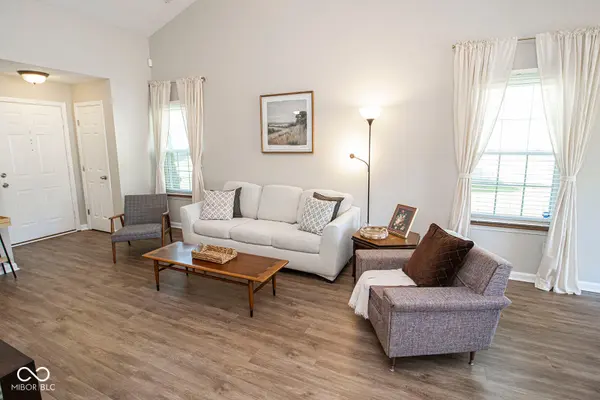
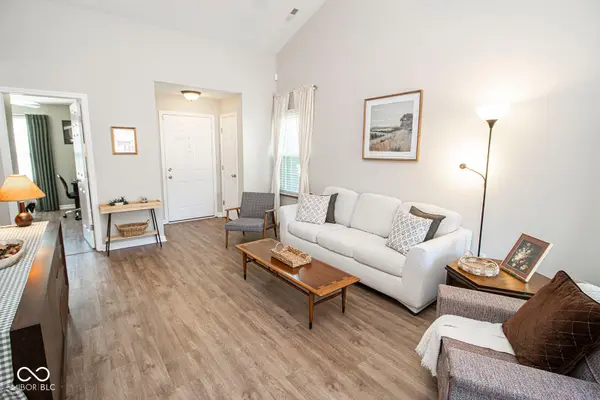
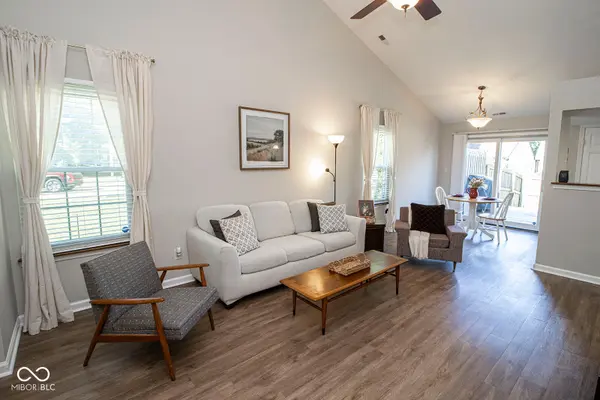
Welcome to 9709 River Oak Lane! This beautifully updated 2-bedroom, 1.5-bathroom home offers modern comfort in an unbeatable Fishers location. Step through the front door and be greeted by soaring cathedral ceilings that perfectly highlight the bright, open-concept living, dining, and kitchen areas. The kitchen features beautifully updated countertops and comes fully equipped with all appliances included. Both the full and half bathrooms have been thoughtfully modernized with stylish finishes, complemented by luxury vinyl flooring that flows seamlessly throughout the main spaces. Outside, your personal retreat awaits. Enjoy relaxing or entertaining on the large back deck, fully enclosed by a privacy fence. This impeccable home offers excellent peace of mind. Perfectly situated just minutes from the shopping and dining at the vibrant Nickel Plate District in downtown Fishers. Schedule your tour today!
Location
State IN
County Hamilton
Rooms
Main Level Bedrooms 2
Kitchen Kitchen Updated
Interior
Interior Features Attic Access, Attic Pull Down Stairs, Cathedral Ceiling(s), Paddle Fan, Smart Thermostat, Walk-In Closet(s)
Heating Forced Air, Natural Gas
Cooling Central Air
Equipment Satellite Dish, Security System Owned, Smoke Alarm
Fireplace N
Appliance Dishwasher, Dryer, Disposal, Gas Water Heater, MicroHood, Electric Oven, Refrigerator, Washer, Water Purifier
Exterior
Garage Spaces 1.0
Utilities Available Cable Available, Electricity Connected, Natural Gas Connected
View Y/N false
Water Access Desc Public
Building
Story One
Foundation Slab
Water Public
Architectural Style Ranch
Structure Type Vinyl With Brick
New Construction false
Schools
School District Hamilton Southeastern Schools
Read Less
Want to know what your home might be worth? Contact us for a FREE valuation!

Our team is ready to help you sell your home for the highest possible price ASAP

© 2026 All listing information is courtesy of MIBOR Broker Listing Cooperative(R) as distributed by MLS Grid. All rights reserved.
NEARBY SCHOOLS & BUSINESSES