



$379,000
$379,000
For more information regarding the value of a property, please contact us for a free consultation.
13053 N River Grove DR Columbus, IN 47203
4 Beds
3 Baths
3,276 SqFt
Key Details
Sold Price $379,000
Property Type Single Family Home
Sub Type Single Family Residence
Listing Status Sold
Purchase Type For Sale
Square Footage 3,276 sqft
Price per Sqft $115
Subdivision River Grove
MLS Listing ID 22090240
Sold Date 08/17/26
Bedrooms 4
Full Baths 2
Half Baths 1
HOA Y/N No
Year Built 2007
Tax Year 2024
Lot Size 0.410 Acres
Acres 0.41
Property Sub-Type Single Family Residence
Property Description
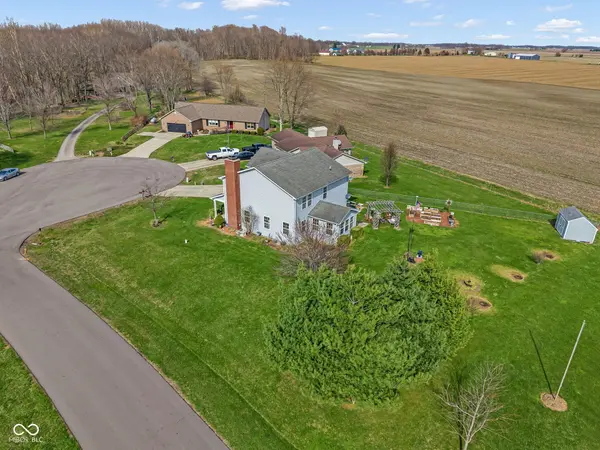
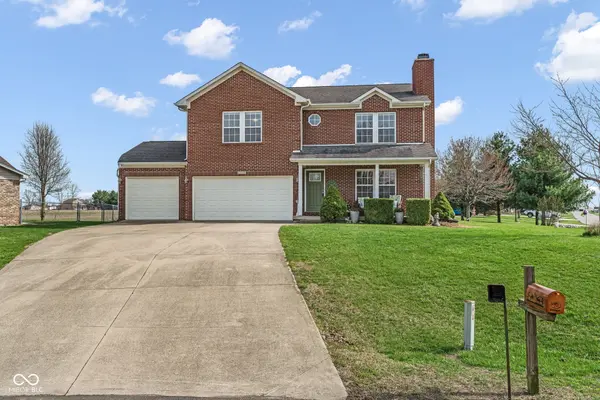
Discover the perfect blend of country charm and modern convenience in this spacious 4-bedroom, 2.5-bath home, which offers over 3,200 square feet of living space. Beautifully situated on a corner lot in a peaceful cul-de-sac in Bartholomew County. Enjoy serene rural surroundings and sweeping farmland views while staying just minutes from I-65 for an easy commute. Designed for comfortable everyday living and effortless entertaining, the home features bright, open living spaces and climate-controlled unfinished basement. Already plumbed for an additional bathroom, this versatile space is ready to become the home theater, fitness studio, recreation room, or retreat you've always wanted. Outside, the generous 0.41-acre lot offers even more to love, including raised garden beds, a newly built shed, and an oversized attached 3-car garage with plenty of room for vehicles, storage, and hobbies. With no HOA, ample room to grow, and endless customization possibilities, this property delivers the space, flexibility, and setting you have been searching for.
Location
State IN
County Bartholomew
Rooms
Basement Ceiling - 9+ feet, Egress Window(s), Roughed In, Unfinished
Kitchen Kitchen Country
Interior
Interior Features Attic Access, Breakfast Bar, Paddle Fan, Hi-Speed Internet Availbl, Eat-in Kitchen, Pantry, Walk-In Closet(s), Wood Work Painted
Heating Electric, Heat Pump
Cooling Central Air, Heat Pump
Fireplaces Number 1
Fireplaces Type Living Room, Masonry, Wood Burning
Equipment Radon System, Smoke Alarm, Sump Pump
Fireplace Y
Appliance Electric Cooktop, Dishwasher, Dryer, Electric Water Heater, Disposal, MicroHood, Electric Oven, Refrigerator, Washer, Water Softener Owned
Exterior
Garage Spaces 3.0
Utilities Available Electricity Connected, Septic System
View Y/N true
Water Access Desc Well,Private
View Rural
Building
Story Two
Foundation Concrete Perimeter, Other
Water Well, Private
Architectural Style Traditional
Structure Type Vinyl With Brick
New Construction false
Schools
High Schools Hauser Jr-Sr High School
School District Flat Rock-Hawcreek School Corp
Read Less
Want to know what your home might be worth? Contact us for a FREE valuation!

Our team is ready to help you sell your home for the highest possible price ASAP

© 2026 All listing information is courtesy of MIBOR Broker Listing Cooperative(R) as distributed by MLS Grid. All rights reserved.
NEARBY SCHOOLS & BUSINESSES