


$355,000
$370,000
4.1%For more information regarding the value of a property, please contact us for a free consultation.
10373 WHISPERING WINDS Indianapolis, IN 46234
4 Beds
3 Baths
2,613 SqFt
Key Details
Sold Price $355,000
Property Type Single Family Home
Sub Type Single Family Residence
Listing Status Sold
Purchase Type For Sale
Square Footage 2,613 sqft
Price per Sqft $135
Subdivision Shiloh Country Estates
MLS Listing ID 22102129
Sold Date 08/17/26
Bedrooms 4
Full Baths 3
HOA Y/N No
Year Built 1979
Tax Year 2025
Lot Size 0.570 Acres
Acres 0.57
Property Sub-Type Single Family Residence
Property Description
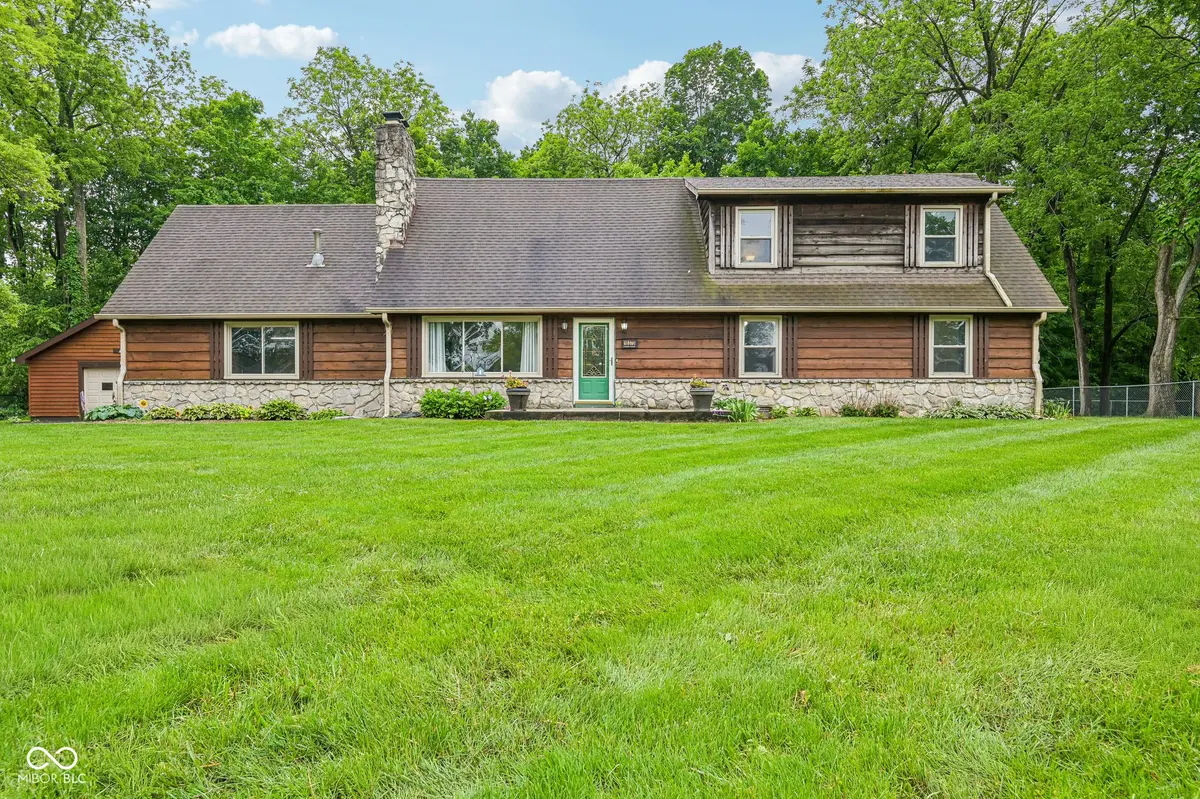
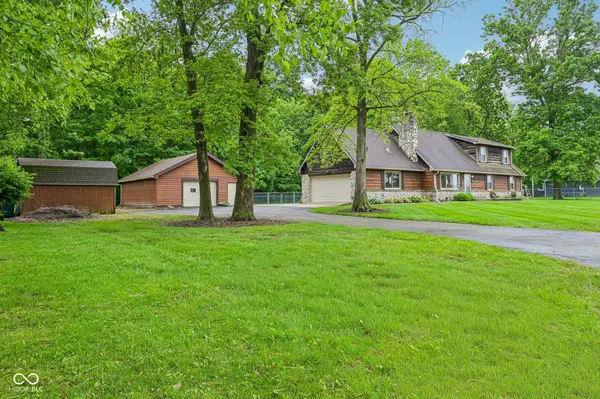
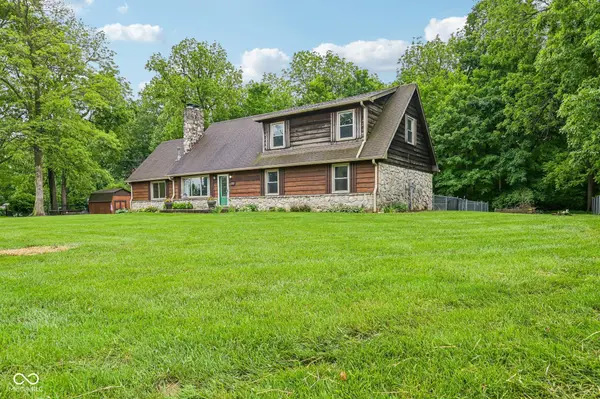
Tucked away on a cul-de-sac in Hendricks County, this spacious home offers the perfect blend of comfort, functionality, and privacy on over a half-acre lot. Inside, you'll find a flexible floorplan with generous living spaces, featuring 4 bedrooms, 3 full bathrooms, and a large bonus room that was formerly used as a bedroom - perfect for a game room, home office, you name it. The home is designed for both everyday living and hosting, with room to spread out indoors and out. Car enthusiasts, hobbyists, or those needing extra storage will love the attached garage and the additional detached 2-car garage offering endless possibilities for vehicles, workshop space, recreational equipment, or storage. Situated on a beautiful oversized lot in a desirable cul-de-sac setting, this property offers added privacy while still being conveniently located near shopping, dining, AVON schools, and everyday amenities. Enjoy the space and tranquility of suburban living with room to grow both inside and out.
Location
State IN
County Hendricks
Rooms
Main Level Bedrooms 3
Interior
Interior Features Cathedral Ceiling(s), Paddle Fan, Eat-in Kitchen
Heating Natural Gas
Cooling Central Air
Fireplace N
Appliance Dishwasher, Gas Oven, Refrigerator, Washer, Water Heater, Water Softener Rented
Exterior
Garage Spaces 4.0
View Y/N false
Water Access Desc Private
Building
Story Two
Foundation Crawl Space
Water Private
Architectural Style Cape Cod
Structure Type Wood With Stone
New Construction false
Schools
High Schools Avon High School
School District Avon Community School Corp
Read Less
Want to know what your home might be worth? Contact us for a FREE valuation!

Our team is ready to help you sell your home for the highest possible price ASAP

© 2026 All listing information is courtesy of MIBOR Broker Listing Cooperative(R) as distributed by MLS Grid. All rights reserved.
NEARBY SCHOOLS & BUSINESSES