

$185,000
$185,000
For more information regarding the value of a property, please contact us for a free consultation.
5033 Tuscany LN Indianapolis, IN 46254
3 Beds
3 Baths
1,331 SqFt
Key Details
Sold Price $185,000
Property Type Condo
Sub Type Condominium
Listing Status Sold
Purchase Type For Sale
Square Footage 1,331 sqft
Price per Sqft $138
Subdivision Parkside At Georgetown
MLS Listing ID 22098138
Sold Date 08/17/26
Bedrooms 3
Full Baths 2
Half Baths 1
HOA Fees $275/mo
HOA Y/N Yes
Year Built 2003
Tax Year 2024
Property Sub-Type Condominium
Property Description
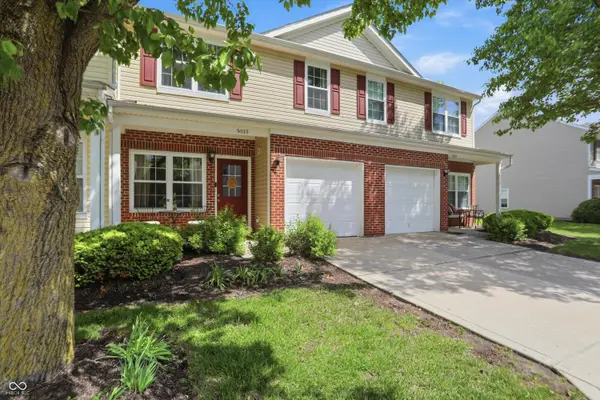
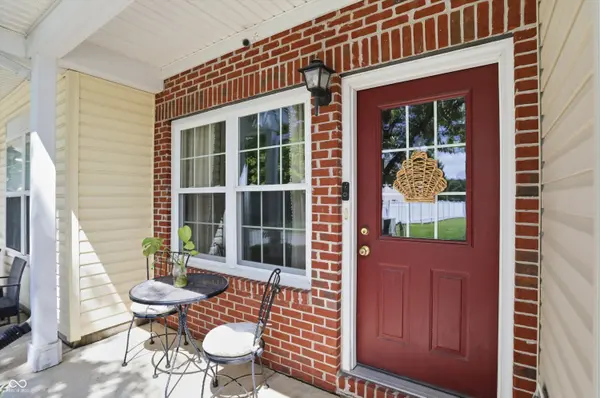
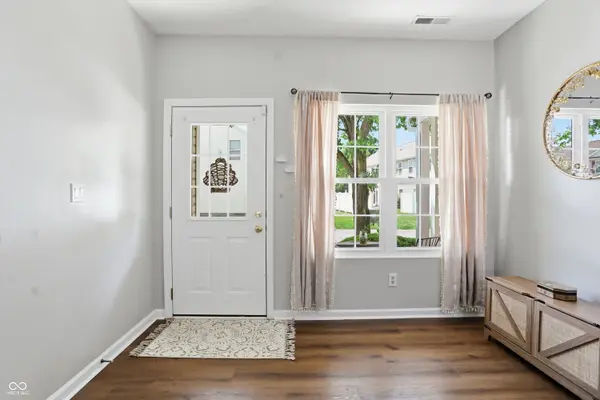
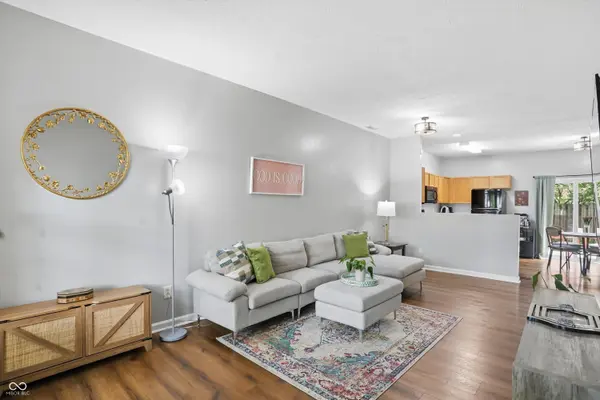
Welcome home to this well-situated condo in a peaceful Pike Township neighborhood. Unlike most, this rare unit offers three bedrooms rather than two and a loft, along with two and a half bathrooms. The first floor boasts 9-foot ceilings, a combined living and dining area, plus a spacious eat-in kitchen with a breakfast bar-all kitchen appliances are included. Upstairs, an open staircase leads to three generously sized bedrooms. The primary suite features a vaulted ceiling, a newer light and ceiling fan, a walk-in closet, and a private bathroom. The second and third bedrooms share a full bath. Recent updates make this condo truly move-in ready: enjoy newer HVAC, luxury vinyl plank flooring, updated windows throughout, a newer garage door, and a recently replaced refrigerator and microwave. The HOA installed a new roof just four years ago, and your dues cover water, sewer, trash, lawn maintenance, and snow removal-making for easy, low-maintenance living. This FHA-approved property is only 20 minutes from Indianapolis Airport, easy commute to downtown and 15 min to IU Health and the medical complexes. Quick highway access and nearby shopping at Costco and Trader Joe's just 10 minutes away!
Location
State IN
County Marion
Interior
Interior Features Hi-Speed Internet Availbl, Eat-in Kitchen, Walk-In Closet(s)
Heating Forced Air
Cooling Central Air
Fireplace Y
Appliance Electric Cooktop, Dishwasher, Disposal, Microwave, Oven, Electric Oven, Refrigerator, Water Heater
Exterior
Garage Spaces 1.0
View Y/N false
Water Access Desc Public
Building
Story Two
Foundation Slab
Water Public
Architectural Style Traditional
Structure Type Vinyl With Brick
New Construction false
Schools
Elementary Schools Guion Creek Elementary School
Middle Schools Guion Creek Middle School
High Schools Pike High School
School District Msd Pike Township
Others
HOA Fee Include Association Home Owners,Sewer,Entrance Common,Insurance,Laundry Connection In Unit,Lawncare,Maintenance Structure,Maintenance,Management,Snow Removal,Trash,Other
Ownership Mandatory Fee
Read Less
Want to know what your home might be worth? Contact us for a FREE valuation!

Our team is ready to help you sell your home for the highest possible price ASAP

© 2026 All listing information is courtesy of MIBOR Broker Listing Cooperative(R) as distributed by MLS Grid. All rights reserved.
NEARBY SCHOOLS & BUSINESSES