


$265,000
$285,000
7.0%For more information regarding the value of a property, please contact us for a free consultation.
601 S Ohio ST Martinsville, IN 46151
3 Beds
2 Baths
1,732 SqFt
Key Details
Sold Price $265,000
Property Type Single Family Home
Sub Type Single Family Residence
Listing Status Sold
Purchase Type For Sale
Square Footage 1,732 sqft
Price per Sqft $153
Subdivision M A Nutter
MLS Listing ID 22074289
Sold Date 08/17/26
Bedrooms 3
Full Baths 2
HOA Y/N No
Year Built 1910
Tax Year 2024
Lot Size 7,405 Sqft
Acres 0.17
Property Sub-Type Single Family Residence
Property Description
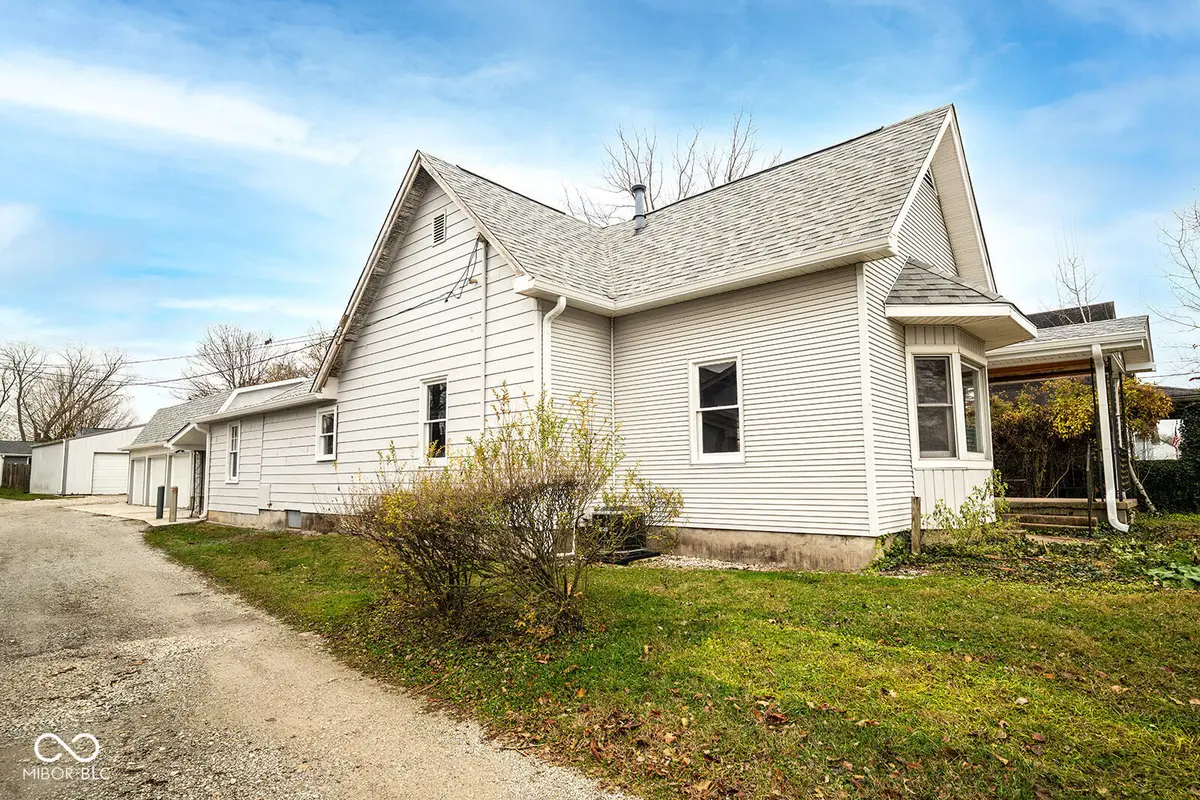
Beautifully updated and move-in ready, this 3-bedroom, 2 full bath ranch in Martinsville offers a rare combination of comfortable living space, flexible-use areas, and an incredible workshop setup. With nearly 1,600 square feet, the home features two separate living spaces and an open, welcoming layout designed for both everyday living and entertaining guests. Thoughtful renovations throughout provide a fresh, modern feel while maintaining warmth and functionality. The standout feature is found just beyond the covered rear patio. Connected directly to the home is a massive detached garage and workshop offering over 1,900 square feet across two levels. Whether you're a woodworker, small business owner, collector, contractor, car enthusiast, or simply need exceptional storage space, this property delivers. The workshop includes its own furnace and air conditioning, a built-in workbench, and three overhead garage doors with automatic openers for year-round comfort and convenience. A unique second-story rear access door makes it easy to receive large deliveries, move equipment, or transport project materials to the upper level. Located just three blocks from Wooden Middle School and only minutes from the I-69 interchange, this property provides convenient access to Indianapolis, Bloomington, and everything Martinsville has to offer. Finding a renovated home with this much living space, workshop potential, and storage flexibility is uncommon. Schedule your private tour and discover everything this one-of-a-kind property has to offer.
Location
State IN
County Morgan
Rooms
Basement Cellar, Partial, Unfinished
Main Level Bedrooms 3
Kitchen Kitchen Updated
Interior
Interior Features Attic Access, Hi-Speed Internet Availbl, Eat-in Kitchen, Smart Thermostat, Wood Work Painted
Heating Forced Air
Cooling Central Air
Equipment Smoke Alarm
Fireplace N
Appliance Dishwasher, ENERGY STAR Qualified Water Heater, Electric Water Heater, MicroHood, Electric Oven, Refrigerator
Exterior
Exterior Feature Lighting
Garage Spaces 3.0
Utilities Available Electricity Connected, Natural Gas Connected, Sewer Connected, Water Connected
View Y/N false
Water Access Desc Public
Building
Story One
Foundation Brick/Mortar, Partial, Brick
Water Public
Architectural Style Ranch, Traditional
Structure Type Aluminum Siding
New Construction false
Schools
Elementary Schools Poston Road Elementary School
Middle Schools John R. Wooden Middle School
High Schools Martinsville High School
School District Msd Martinsville Schools
Read Less
Want to know what your home might be worth? Contact us for a FREE valuation!

Our team is ready to help you sell your home for the highest possible price ASAP

© 2026 All listing information is courtesy of MIBOR Broker Listing Cooperative(R) as distributed by MLS Grid. All rights reserved.
NEARBY SCHOOLS & BUSINESSES