

$215,000
$228,000
5.7%For more information regarding the value of a property, please contact us for a free consultation.
11842 E Dumfrees CT Indianapolis, IN 46229
3 Beds
2 Baths
1,340 SqFt
Key Details
Sold Price $215,000
Property Type Single Family Home
Sub Type Single Family Residence
Listing Status Sold
Purchase Type For Sale
Square Footage 1,340 sqft
Price per Sqft $160
Subdivision Grassy Village
MLS Listing ID 22107214
Sold Date 08/18/26
Bedrooms 3
Full Baths 2
HOA Fees $116/ann
HOA Y/N Yes
Year Built 2006
Tax Year 2024
Lot Size 6,534 Sqft
Acres 0.15
Property Sub-Type Single Family Residence
Property Description
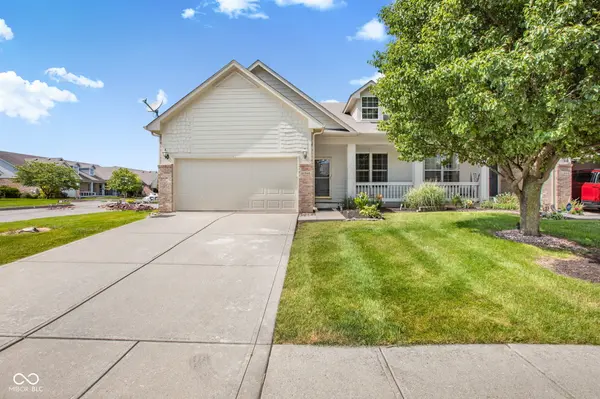
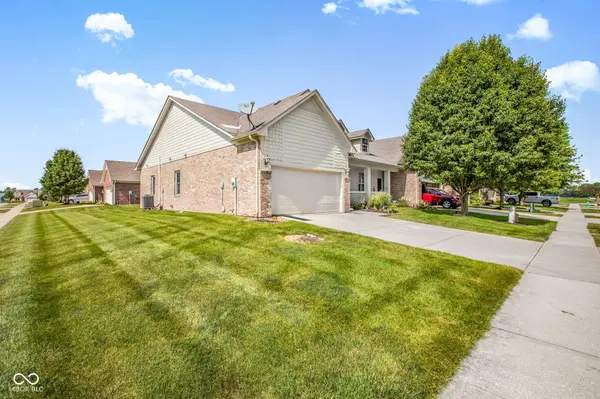
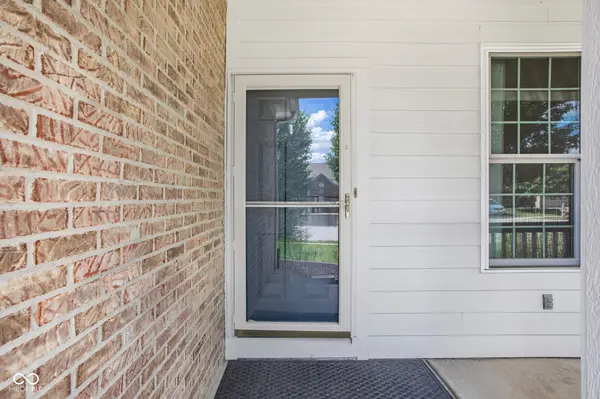
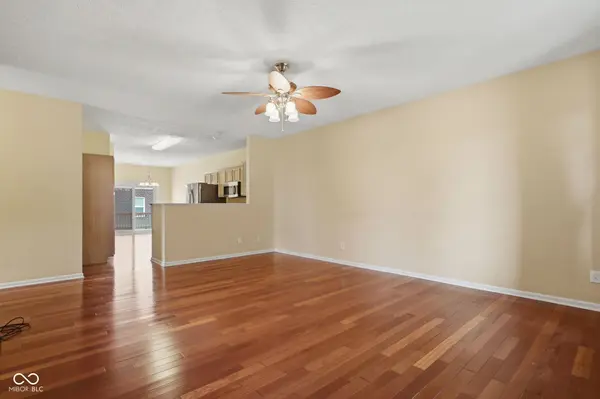
Nestled in Cumberland's Grassy Village, this brick-built home combines country feel with urban conveniences. A 1,340-square-foot, 3-bedroom, 2-bath home sits on a peaceful corner lot in a low-maintenance neighborhood with a 2-car garage. Enjoy coffee and relaxing on your front porch or deck out back. Cherry hardwood floors flow throughout the home. In your kitchen, pairing with granite counters, a pantry closet PLUS full sized pantry cabinet gives you lots of storage space. The eat-in kitchen area opens to a deck with a retractable awning, perfect for morning coffee or evening gatherings. Add a grill to your deck and with your newer stainless appliances this kitchen is ready for summer cookouts & gatherings. The large primary bedroom offers an attached bathroom with granite vanity and a walk-in closet, complemented by 2 additional bedrooms with ample closet space and ceiling fans in each bedroom plus another full bathroom with granite vanity. This quiet, "farm-field-surrounded" neighborhood completes the scene, delivering a country feel just minutes from shopping, dining and close to all that Cumberland & western Hancock County has to offer. The neighborhood sits on Carroll Road, which is the Marion/Hancock county line. Approximately 10 minutes to Greenfield for all they have to offer, 10 minutes to I-70 & Mt Comfort & 10 minutes to I-465 on Washington Street. *HVAC - 2015 / *Refrigerator - 2023 / *New Windows - 2023 / *Stacked "apartment sized" washer/dryer - 2024 / *Dishwasher - 2026 / Exterior paint - 2023 *HOA takes care of lawn & snow removal *Neighborhood is "Homeownership" only - Covenants & Restrictions do NOT allow any properties to be used as rentals. Also owners cannot run businesses out of any homes. *Covenants are attached to listing *HOA Fees can be paid as follows: $410 in January / $90 payments Feb thru Dec
Location
State IN
County Marion
Rooms
Main Level Bedrooms 3
Interior
Interior Features Attic Access, High Ceilings, Paddle Fan, Hardwood Floors, Hi-Speed Internet Availbl, Eat-in Kitchen, Pantry, Walk-In Closet(s), Wood Work Painted
Heating Forced Air, Electric
Cooling Central Air
Fireplace Y
Appliance Dishwasher, Dryer, Electric Water Heater, Disposal, MicroHood, Electric Oven, Refrigerator, Washer, Water Heater
Exterior
Garage Spaces 2.0
Utilities Available Cable Available
Water Access Desc Public
Building
Story One
Foundation Crawl Space
Water Public
Architectural Style Ranch
Structure Type Brick,Wood Siding
New Construction false
Schools
Elementary Schools Grassy Creek Elementary School
High Schools Warren Central High School
School District Msd Warren Township
Others
HOA Fee Include Association Home Owners,Entrance Common,Lawncare,Snow Removal
Ownership Mandatory Fee
Read Less
Want to know what your home might be worth? Contact us for a FREE valuation!

Our team is ready to help you sell your home for the highest possible price ASAP

© 2026 All listing information is courtesy of MIBOR Broker Listing Cooperative(R) as distributed by MLS Grid. All rights reserved.
NEARBY SCHOOLS & BUSINESSES