



$224,000
$224,000
For more information regarding the value of a property, please contact us for a free consultation.
4801 Ossington CT Indianapolis, IN 46254
3 Beds
3 Baths
1,712 SqFt
Key Details
Sold Price $224,000
Property Type Single Family Home
Sub Type Single Family Residence
Listing Status Sold
Purchase Type For Sale
Square Footage 1,712 sqft
Price per Sqft $130
Subdivision Bayswater At Eagle Creek
MLS Listing ID 22114613
Sold Date 08/18/26
Bedrooms 3
Full Baths 2
Half Baths 1
HOA Fees $27/ann
HOA Y/N Yes
Year Built 1995
Tax Year 2025
Lot Size 3,920 Sqft
Acres 0.09
Property Sub-Type Single Family Residence
Property Description
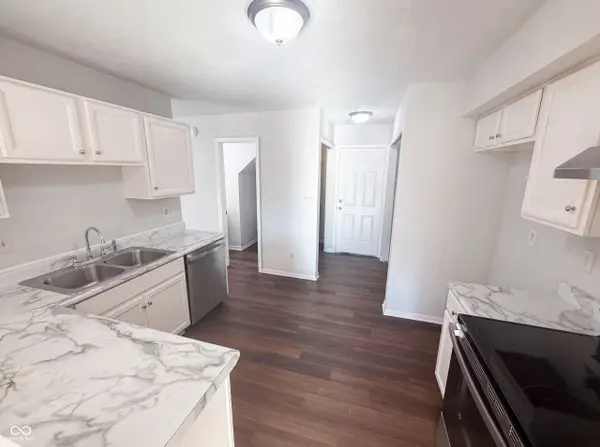
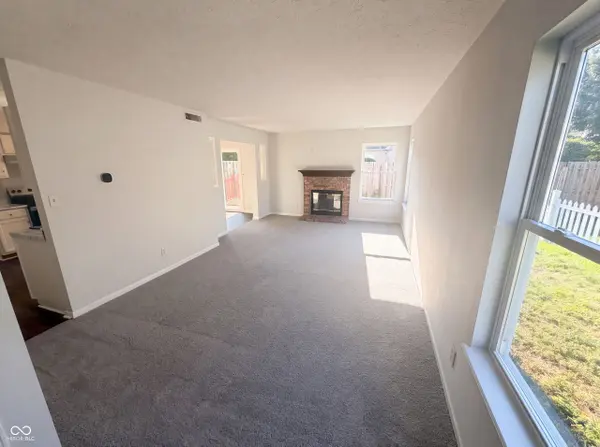
4801 Ossington Ct is a two-story Indianapolis home with an open main level. The kitchen has white cabinetry, stone-look countertops, stainless steel appliances, and wood-look flooring, and it opens to living and dining areas with a fireplace and sliding-door access to the backyard. Upstairs, several carpeted bedrooms include a primary suite with a walk-in closet, and the bathrooms are outfitted with dual-sink vanities and garden tubs with tiled surrounds. A wooden deck at the rear overlooks a fully fenced backyard. A two-car garage and a wide driveway provide parking. Neutral interior finishes and a functional layout complete this well-kept residence with practical spaces throughout.. Included 100-Day Home Warranty with buyer activation
Location
State IN
County Marion
Interior
Interior Features Attic Access, Walk-In Closet(s)
Heating Forced Air
Cooling Central Air
Fireplaces Number 1
Fireplaces Type Other
Equipment None
Fireplace Y
Appliance Dishwasher, Electric Oven
Exterior
Garage Spaces 2.0
Water Access Desc Public
Building
Story Two
Foundation Slab
Water Public
Architectural Style Other
Structure Type Vinyl Siding
New Construction false
Schools
Elementary Schools Deer Run Elementary
Middle Schools Guion Creek Middle School
High Schools Pike High School
School District Msd Pike Township
Others
Ownership Mandatory Fee
Read Less
Want to know what your home might be worth? Contact us for a FREE valuation!

Our team is ready to help you sell your home for the highest possible price ASAP

© 2026 All listing information is courtesy of MIBOR Broker Listing Cooperative(R) as distributed by MLS Grid. All rights reserved.
NEARBY SCHOOLS & BUSINESSES