


$120,000
$124,900
3.9%For more information regarding the value of a property, please contact us for a free consultation.
1119 Waldemere AVE Indianapolis, IN 46241
2 Beds
1 Bath
912 SqFt
Key Details
Sold Price $120,000
Property Type Single Family Home
Sub Type Single Family Residence
Listing Status Sold
Purchase Type For Sale
Square Footage 912 sqft
Price per Sqft $131
Subdivision Biltmore Gardens
MLS Listing ID 22088990
Sold Date 08/17/26
Bedrooms 2
Full Baths 1
HOA Y/N No
Year Built 2005
Tax Year 2025
Lot Size 6,098 Sqft
Acres 0.14
Property Sub-Type Single Family Residence
Property Description
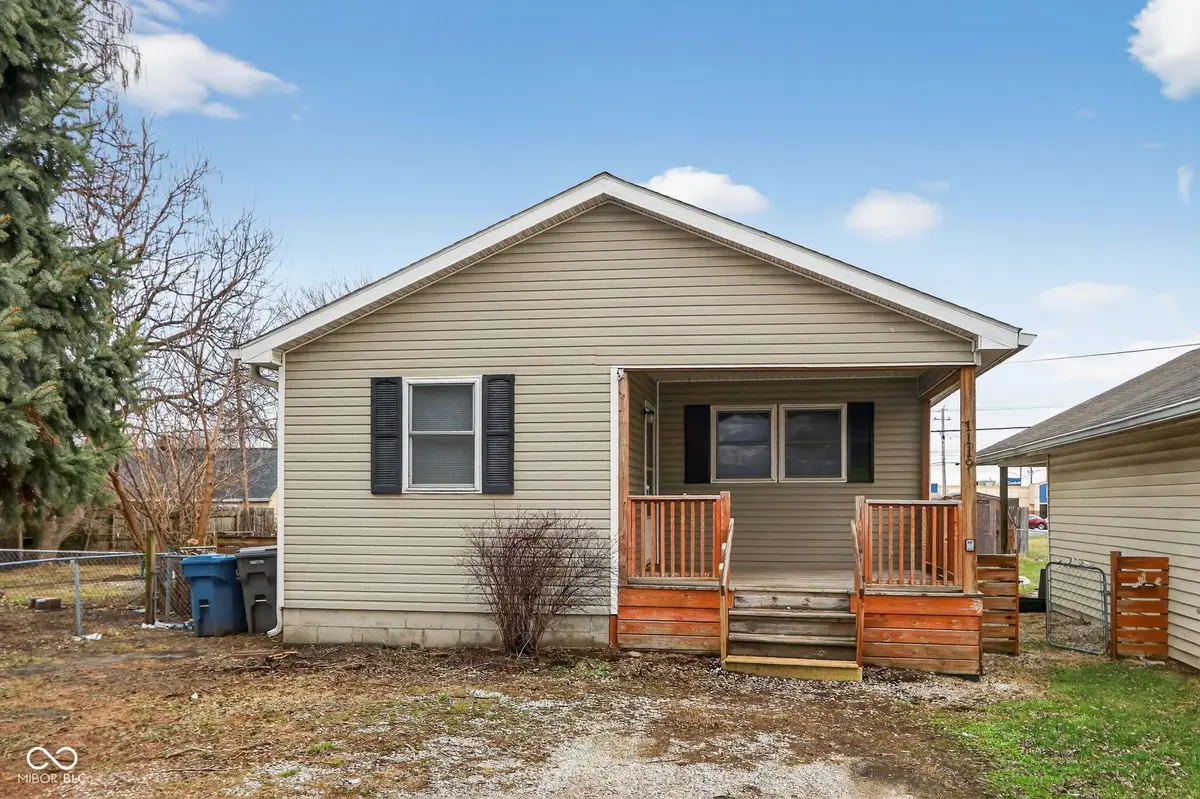
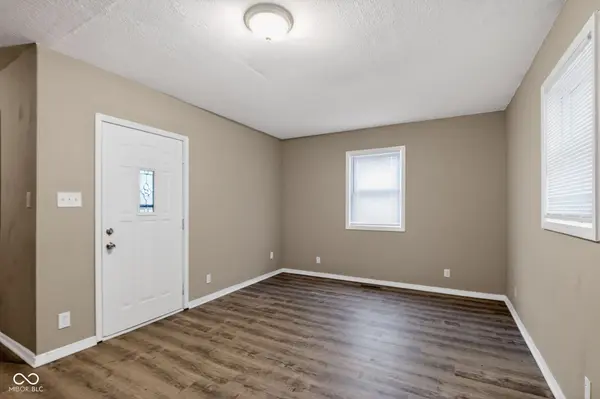
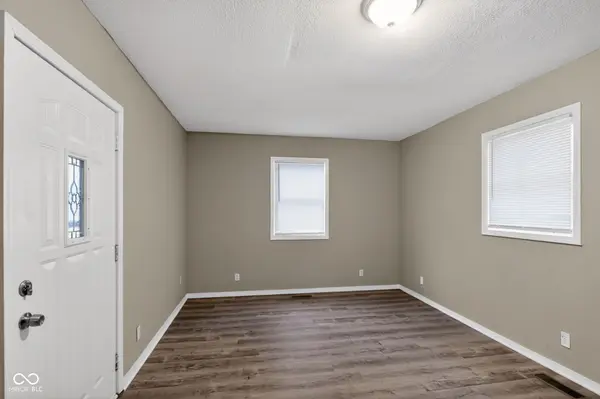
An inviting home awaits at 1119 Waldemere AVE, INDIANAPOLIS, IN, USA, presenting itself in a ready-to-move-in condition for its fortunate new occupants. This single family residence, constructed in 2005, offers a comfortable and modern living experience. The heart of this residence embraces an open floor plan, creating an expansive atmosphere for daily living and enjoyment. Within this welcoming space, a thoughtfully designed kitchen showcases attractive shaker cabinets complemented by elegant stone countertops, providing a functional and appealing area for culinary pursuits. Two peaceful bedrooms offer private retreats, each providing a serene space for rest and relaxation. A single full bathroom serves these rooms, presenting a refreshing environment designed for convenience. Beyond the interior, a charming porch extends a warm greeting, offering an ideal spot for quiet contemplation, while a spacious deck provides an excellent extension for outdoor leisure. Practicality is further enhanced by a dedicated laundry room, simplifying daily routines. The generous 6098 square foot lot provides ample outdoor potential, complementing the comfortable 912 square feet of single-story living space. This residence offers a harmonious blend of comfort and convenience, promising an appealing lifestyle for its next owner.
Location
State IN
County Marion
Rooms
Main Level Bedrooms 2
Interior
Interior Features Attic Access, Breakfast Bar, In-Law Arrangement
Heating Forced Air, Natural Gas
Cooling Central Air
Equipment Smoke Alarm
Fireplace Y
Appliance Gas Cooktop, Disposal, Microwave, Refrigerator, Gas Water Heater
Exterior
Garage Spaces 3.0
Utilities Available Natural Gas Connected
Water Access Desc Private
Building
Story One
Foundation Crawl Space
Water Private
Architectural Style Traditional
Structure Type Vinyl Siding
New Construction false
Schools
School District Msd Wayne Township
Read Less
Want to know what your home might be worth? Contact us for a FREE valuation!

Our team is ready to help you sell your home for the highest possible price ASAP

© 2026 All listing information is courtesy of MIBOR Broker Listing Cooperative(R) as distributed by MLS Grid. All rights reserved.
NEARBY SCHOOLS & BUSINESSES