

$520,000
$525,000
1.0%For more information regarding the value of a property, please contact us for a free consultation.
8512 Rockwood LN Indianapolis, IN 46259
3 Beds
4 Baths
3,795 SqFt
Key Details
Sold Price $520,000
Property Type Single Family Home
Sub Type Single Family Residence
Listing Status Sold
Purchase Type For Sale
Square Footage 3,795 sqft
Price per Sqft $137
Subdivision Ironstone
MLS Listing ID 22106557
Sold Date 08/18/26
Bedrooms 3
Full Baths 3
Half Baths 1
HOA Fees $50/ann
HOA Y/N Yes
Year Built 2019
Tax Year 2024
Lot Size 0.300 Acres
Acres 0.3
Property Sub-Type Single Family Residence
Property Description
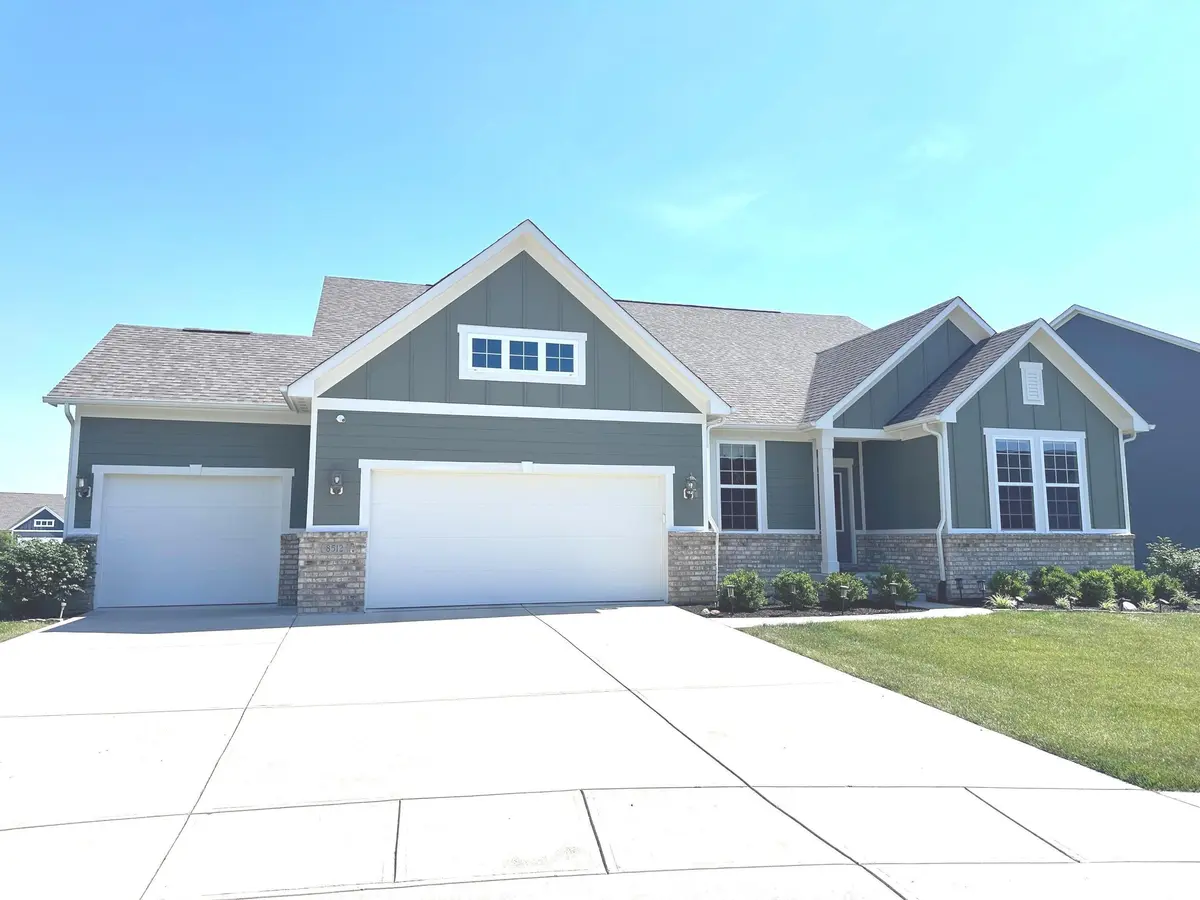
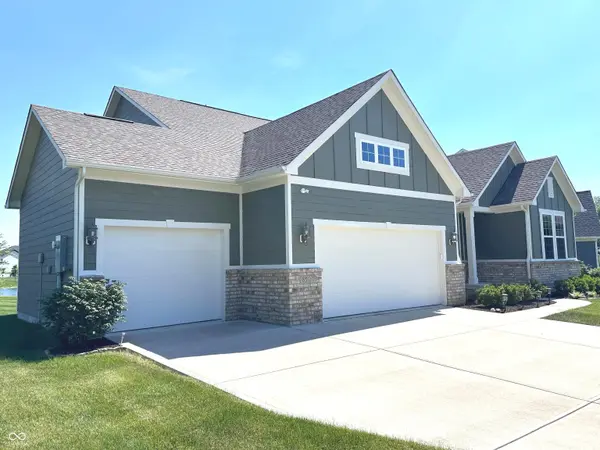
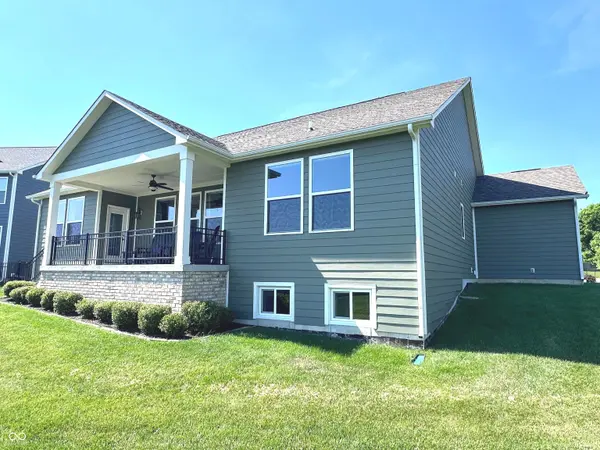
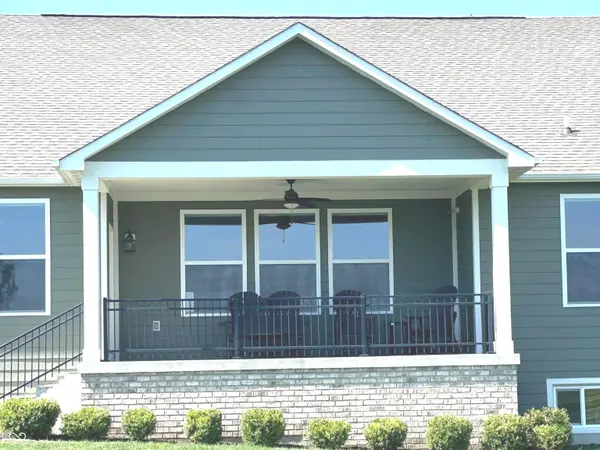
Built with quality craftsmanship and designed for comfortable luxury, this impressive 7-year-old Drees ranch home is perfectly situated on a quiet cul-de-sac overlooking a stunning community pond. Recently professionally painted LP siding, attractive brick accents, and updated landscaping create exceptional curb appeal, while the private rear lanai provides breathtaking water views and the perfect place to relax and unwind. Inside, you'll appreciate the thoughtful attention to detail throughout, including 9-foot ceilings, attractive laminate flooring, Craftsman-style 5-panel interior doors, and abundant natural light streaming through oversized windows and a glass front entry door. The versatile front flex room features custom built-in storage and dual barn doors, making it ideal for a home office, den, formal dining room, or playroom. The heart of the home is the beautifully appointed kitchen featuring two-toned custom birch cabinetry with white perimeter cabinets accented by black granite countertops and a contrasting dark island topped with upgraded granite. Additional highlights include pendant lighting, a tile backsplash, LED lighting, a custom walk-in pantry, and ample seating around the island. The open-concept design flows seamlessly into the main living areas, creating an inviting space for both everyday living and entertaining. The main level offers three spacious bedrooms, all featuring custom walk-in closets, along with 21/2 baths and custom room-darkening blinds throughout. The finished daylight basement provides substantial additional living space with comfortable carpeting, a full bath, and a large unfinished mechanical and storage area. Completing this exceptional property is a finished 3-car garage featuring epoxy floors, 10-foot ceilings, garage door openers, keyless entry, and abundant storage space. This meticulously maintained home offers a rare opportunity to enjoy luxury open-concept executive lifestyle ranch living at its finest.
Location
State IN
County Marion
Rooms
Basement Daylight, Partially Finished
Main Level Bedrooms 3
Kitchen Kitchen Updated
Interior
Interior Features Bath Sinks Double Main, Breakfast Bar, Built-in Features, High Ceilings, Kitchen Island, Entrance Foyer, Paddle Fan, Hi-Speed Internet Availbl, Eat-in Kitchen, Pantry, Smart Thermostat, Supplemental Storage, Walk-In Closet(s), Wood Work Painted
Heating Forced Air, Natural Gas
Cooling Central Air
Equipment Dehumidifier, Radon System, Security System, Smoke Alarm, Sump Pump, Sump Pump Dual, Sump Pump w/Backup
Fireplace Y
Appliance Electric Cooktop, Dishwasher, Dryer, Electric Water Heater, Disposal, MicroHood, Refrigerator, Washer, Water Softener Owned
Exterior
Garage Spaces 3.0
Utilities Available Natural Gas Connected
View Y/N true
Water Access Desc Public
View Pond
Building
Story One
Foundation Concrete Perimeter, Crawl Space
Water Public
Architectural Style Ranch
Structure Type Brick,Cement Siding
New Construction false
Schools
Elementary Schools Acton Elementary School
High Schools Franklin Central High School
School District Franklin Township Com Sch Corp
Others
HOA Fee Include Entrance Common,Insurance,Maintenance
Ownership Mandatory Fee
Read Less
Want to know what your home might be worth? Contact us for a FREE valuation!

Our team is ready to help you sell your home for the highest possible price ASAP

© 2026 All listing information is courtesy of MIBOR Broker Listing Cooperative(R) as distributed by MLS Grid. All rights reserved.
NEARBY SCHOOLS & BUSINESSES