


$550,000
$549,900
For more information regarding the value of a property, please contact us for a free consultation.
1954 Lakeview DR Avon, IN 46123
3 Beds
3 Baths
2,937 SqFt
Key Details
Sold Price $550,000
Property Type Single Family Home
Sub Type Single Family Residence
Listing Status Sold
Purchase Type For Sale
Square Footage 2,937 sqft
Price per Sqft $187
Subdivision No Subdivision
MLS Listing ID 22109132
Sold Date 08/17/26
Bedrooms 3
Full Baths 2
Half Baths 1
HOA Y/N No
Year Built 1976
Tax Year 2025
Lot Size 0.680 Acres
Acres 0.68
Property Sub-Type Single Family Residence
Property Description
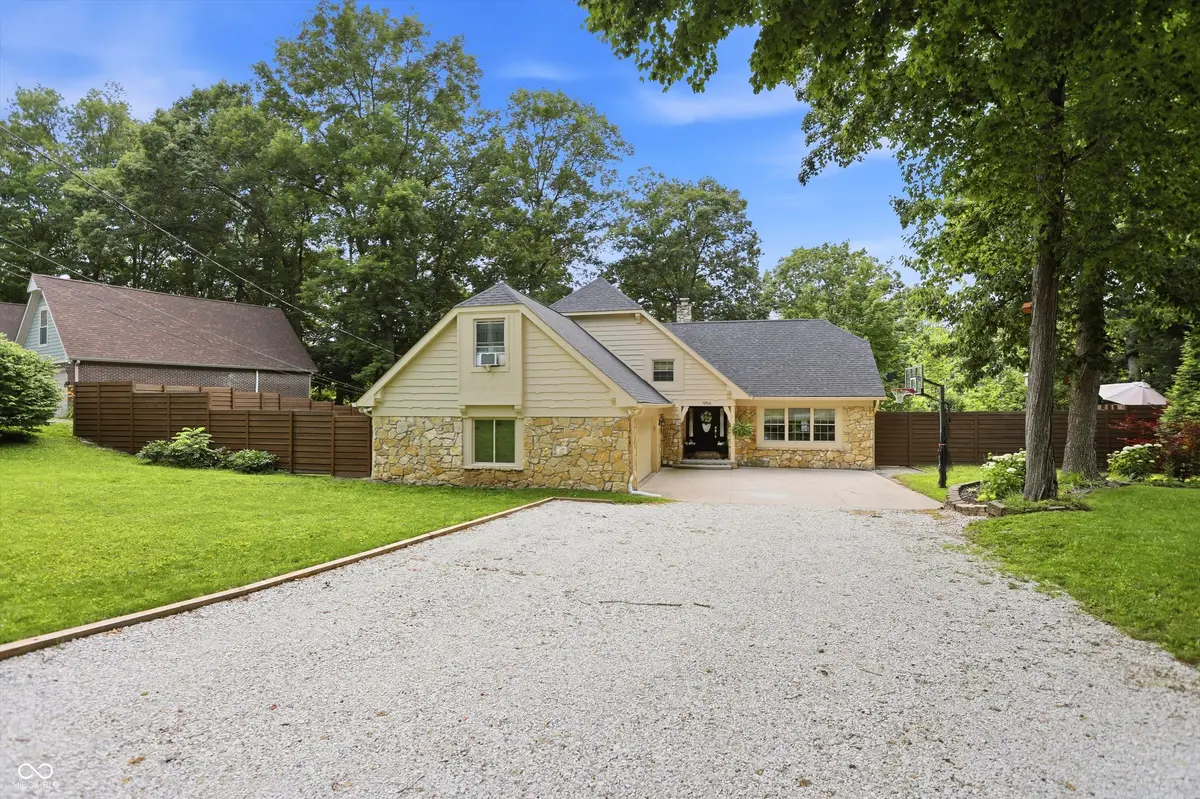
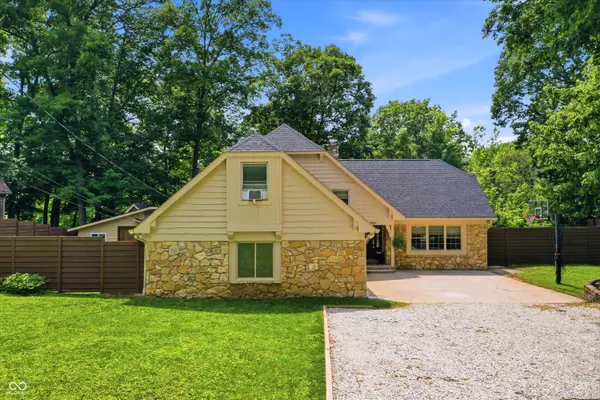
Lakefront living on Jeto Lake! This beautifully updated home offers a rare combination of waterfront recreation, flexible living space, and exceptional indoor-outdoor entertaining. The incredible family room is the heart of the home, featuring a custom wet bar, floor-to-ceiling stone fireplace with wood-burning insert, and walls of glass that fill the space with natural light and connect seamlessly to the lake-facing deck. The updated kitchen offers white cabinetry, butcher block countertops, a large center island with seating, and a bright breakfast area perfect for everyday living. The spacious primary suite features a recently renovated bathroom with a huge walk-in tiled shower, double-sink vanity, and beautiful clawfoot tub beneath a warm wood-plank ceiling. A finished attic space off the primary suite provides additional versatility with a walk-in closet, laundry area, and workout space, while a second finished attic area off Bedroom 2 is large enough to serve as an additional family room, game room, office, or guest retreat. Outside, enjoy two oversized decks, a fully fenced backyard, an above-ground pool with surrounding deck, mature trees, and your own private dock on Jeto Lake. Whether you're entertaining friends around the wet bar, relaxing on the deck with a lake view, or spending summer days on the water, this home offers a lifestyle that's hard to find in Avon. Schedule your private showing today.
Location
State IN
County Hendricks
Rooms
Kitchen Kitchen Updated
Interior
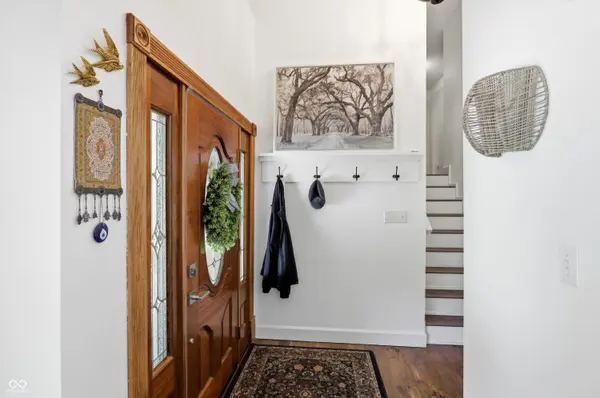
Interior Features Attic Access, Cathedral Ceiling(s), Kitchen Island, Entrance Foyer, Hi-Speed Internet Availbl, Wired for Data, Pantry, Walk-In Closet(s), Wet Bar
Heating Electric, Heat Pump
Cooling Central Air
Fireplaces Number 1
Fireplaces Type Family Room, Insert, Wood Burning
Fireplace Y
Appliance Dishwasher, Electric Water Heater, Disposal, Electric Oven, Refrigerator
Exterior
Exterior Feature Balcony, Barn Mini
Garage Spaces 2.0
View Y/N true
Water Access Desc Private
View Lake
Building
Story Two
Foundation Block
Water Private
Architectural Style Traditional
Structure Type Cedar,Stone
New Construction false
Schools
Elementary Schools River Birch Elementary School
Middle Schools Avon Middle School North
High Schools Avon High School
School District Avon Community School Corp
Read Less
Want to know what your home might be worth? Contact us for a FREE valuation!

Our team is ready to help you sell your home for the highest possible price ASAP

© 2026 All listing information is courtesy of MIBOR Broker Listing Cooperative(R) as distributed by MLS Grid. All rights reserved.
NEARBY SCHOOLS & BUSINESSES