



$362,000
$384,900
5.9%For more information regarding the value of a property, please contact us for a free consultation.
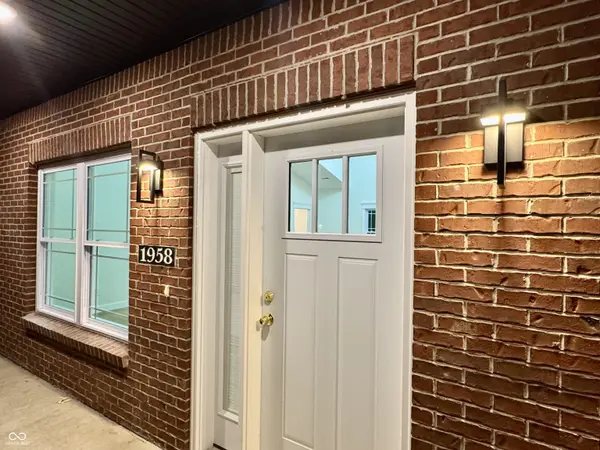
1958 Austin James LN Seymour, IN 47274
3 Beds
2 Baths
1,810 SqFt
Key Details
Sold Price $362,000
Property Type Single Family Home
Sub Type Single Family Residence
Listing Status Sold
Purchase Type For Sale
Square Footage 1,810 sqft
Price per Sqft $200
Subdivision Weslin Estates
MLS Listing ID 22083709
Sold Date 08/19/26
Bedrooms 3
Full Baths 2
HOA Y/N No
Year Built 2025
Tax Year 2024
Lot Size 0.340 Acres
Acres 0.34
Property Sub-Type Single Family Residence
Property Description
Welcome to Weslin Estates and this stunning brand-new construction home offering quality finishes and thoughtful design throughout. This all-brick beauty features 3 bedrooms, 2 full baths, and a 2-car attached garage. Step inside to a bright, open layout highlighted by a vaulted ceiling spanning the living and dining areas. The kitchen is truly the heart of the home with an impressive center island measuring over 8 feet long, quartz countertops, a gold undermount sink, soft-close cabinetry with elegant gold hardware, crown molding accents, and a huge walk-in pantry. You'll love the upscale touch of quartz window sills at every window. The spacious primary suite offers double sinks, a walk-in closet, and plenty of room to unwind. A generously sized laundry room adds everyday convenience. Enjoy easy indoor-outdoor living with direct access from the kitchen to the covered back patio - perfect for relaxing evenings or entertaining guests. A covered front porch adds even more charm and curb appeal. New construction, premium finishes, and move-in ready - this one checks all the boxes.
Location
State IN
County Jackson
Rooms
Main Level Bedrooms 3
Interior
Interior Features Attic Access, Bath Sinks Double Main, Ceiling Vaulted, Kitchen Island, Paddle Fan, Hi-Speed Internet Availbl, Pantry, Walk-In Closet(s), Wood Work Painted
Heating Electric
Cooling Central Air
Equipment Smoke Alarm
Fireplace N
Appliance Dishwasher, Electric Oven, Refrigerator
Exterior
Garage Spaces 2.0
Utilities Available Electricity Connected, Sewer Connected, Water Connected
Water Access Desc Public
Building
Story One
Foundation Slab
Water Public
Architectural Style Traditional
Structure Type Brick
New Construction true
Schools
Middle Schools Seymour Middle School
High Schools Seymour Senior High School
School District Seymour Community Schools
Read Less
Want to know what your home might be worth? Contact us for a FREE valuation!

Our team is ready to help you sell your home for the highest possible price ASAP

© 2026 All listing information is courtesy of MIBOR Broker Listing Cooperative(R) as distributed by MLS Grid. All rights reserved.
NEARBY SCHOOLS & BUSINESSES