



$975,000
$975,000
For more information regarding the value of a property, please contact us for a free consultation.
13788 Smokey Ridge DR Carmel, IN 46033
6 Beds
5 Baths
6,128 SqFt
Key Details
Sold Price $975,000
Property Type Single Family Home
Sub Type Single Family Residence
Listing Status Sold
Purchase Type For Sale
Square Footage 6,128 sqft
Price per Sqft $159
Subdivision Smokey Ridge
MLS Listing ID 22111473
Sold Date 08/18/26
Bedrooms 6
Full Baths 4
Half Baths 1
HOA Fees $33/ann
HOA Y/N Yes
Year Built 2001
Tax Year 2025
Lot Size 0.390 Acres
Acres 0.39
Property Sub-Type Single Family Residence
Property Description
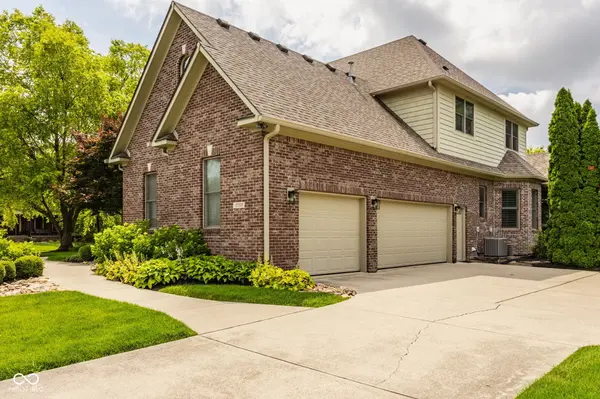
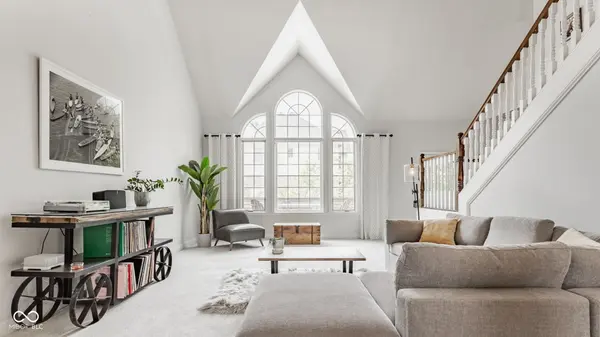
In sought-after Smokey Ridge, this classic custom-built east Carmel home offers more than 6,000 square feet of beautifully remodeled living space in a setting that feels both quiet and connected. Set on nearly half an acre at the front of a peaceful cul-de-sac, the home makes an immediate impression with cathedral and tray ceilings that bring light, scale, and openness to the main level. The floor plan is designed for real life, with generous gathering spaces, a private office, and a spacious kitchen with room to cook, host, and linger. The main-floor primary suite offers a true retreat, complete with a spa-style bath and two full walk-in closets. Downstairs, the finished lower level adds another dimension to the home, with a fireplace and kitchenette that make it ideal for movie nights, game days, or hosting guests. The location is one of the home's quiet advantages with nearby access to the Monon Trail, easy proximity to Carmel's Arts & Design District, and the ability to walk to Carmel High School football games. Spacious, updated, and beautifully situated, this is a rare opportunity in one of Carmel's most desirable neighborhoods.
Location
State IN
County Hamilton
Rooms
Basement Egress Window(s), Finished, Full
Main Level Bedrooms 1
Kitchen Kitchen Updated
Interior
Interior Features Breakfast Bar, Cathedral Ceiling(s), Tray Ceiling(s), Ceiling Vaulted, Kitchen Island, Hardwood Floors
Heating Forced Air
Cooling Central Air
Fireplaces Number 2
Fireplaces Type Basement, Family Room
Fireplace Y
Appliance Gas Cooktop, Dishwasher, Dryer, Disposal, Microwave, Oven, Double Oven, Refrigerator, Washer
Exterior
Garage Spaces 3.0
Water Access Desc Public
Building
Story Three Or More
Foundation Concrete Perimeter
Water Public
Architectural Style Traditional
Structure Type Brick
New Construction false
Schools
Elementary Schools Cherry Tree Elementary School
Middle Schools Clay Middle School
High Schools Carmel High School
School District Carmel Clay Schools
Others
HOA Fee Include Entrance Common,Insurance,Maintenance
Ownership Planned Unit Dev
Read Less
Want to know what your home might be worth? Contact us for a FREE valuation!

Our team is ready to help you sell your home for the highest possible price ASAP

© 2026 All listing information is courtesy of MIBOR Broker Listing Cooperative(R) as distributed by MLS Grid. All rights reserved.
NEARBY SCHOOLS & BUSINESSES