


$399,900
$399,900
For more information regarding the value of a property, please contact us for a free consultation.
16949 Adler LN Noblesville, IN 46060
2 Beds
2 Baths
1,755 SqFt
Key Details
Sold Price $399,900
Property Type Single Family Home
Sub Type Single Family Residence
Listing Status Sold
Purchase Type For Sale
Square Footage 1,755 sqft
Price per Sqft $227
Subdivision Millers Walk
MLS Listing ID 22110100
Sold Date 08/14/26
Bedrooms 2
Full Baths 2
HOA Fees $113/mo
HOA Y/N Yes
Year Built 2023
Tax Year 2025
Lot Size 6,098 Sqft
Acres 0.14
Property Sub-Type Single Family Residence
Property Description
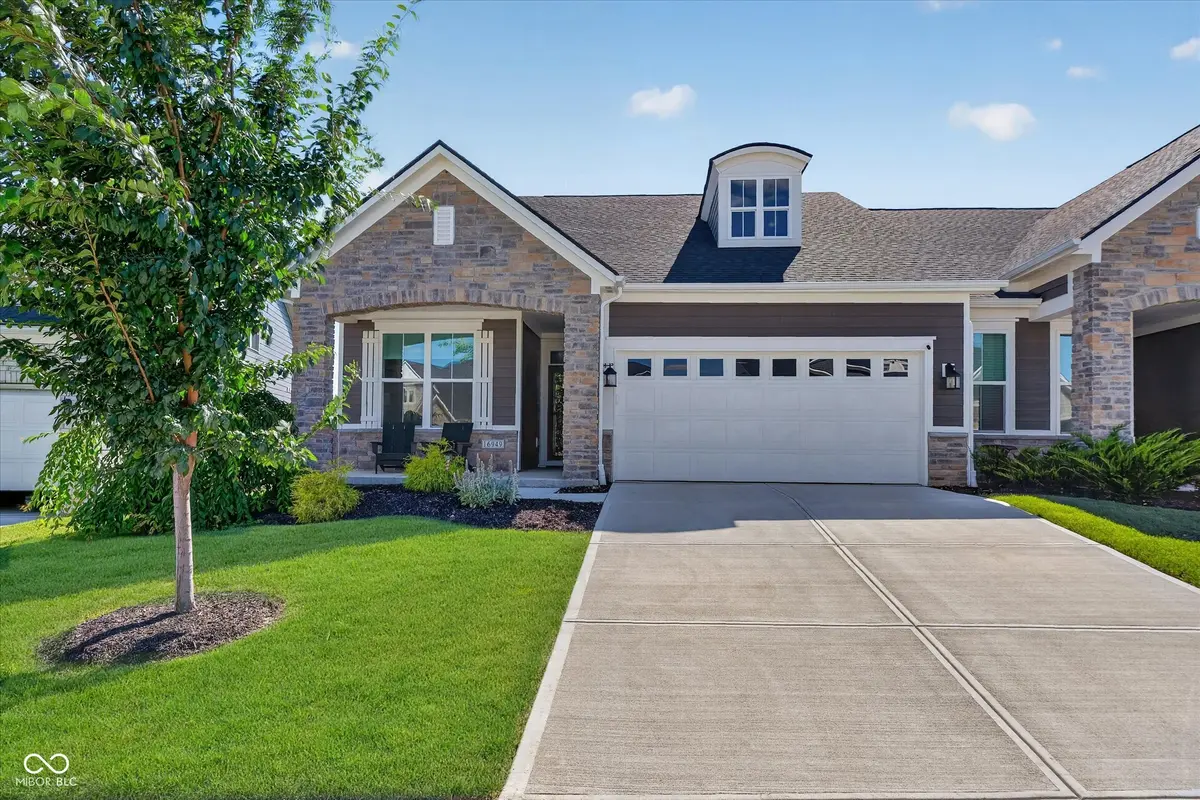
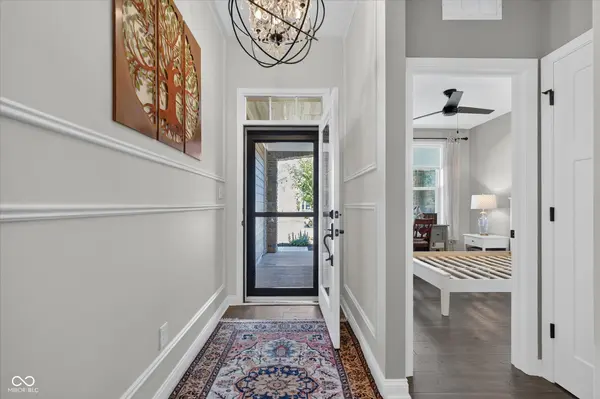
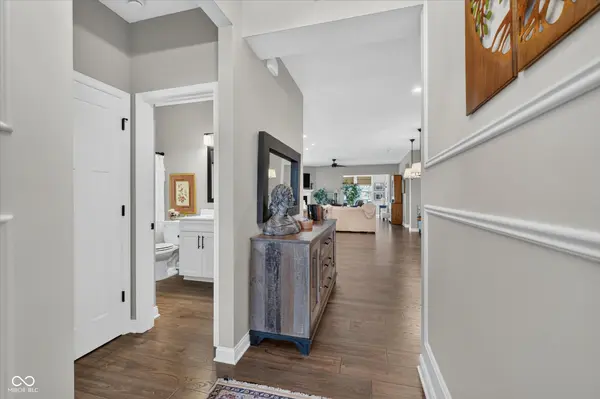
Enjoy low-maintenance living in this nearly new 2023 paired patio home in Millers Walk, where lawn care and snow removal are included so you can spend less time on chores and more time doing what you enjoy. Better yet, all the upgrades, landscaping, and finishing touches are already done for you. From the custom closets and finished garage to the composite deck, pergola, professional landscaping, and fully fenced backyard, the current owners have invested in all the extras that make a house feel like home. Inside, you'll love the open layout with luxury vinyl plank flooring throughout, a cozy gas fireplace, and an upgraded kitchen featuring double ovens and plenty of space for cooking and gathering. The sunroom is the perfect spot to enjoy your morning coffee while taking in peaceful views of the pond and tree-lined backdrop. With 2 bedrooms, 2 full baths, mudroom storage lockers, and beautiful pond and tree-lined views, this home offers the perfect combination of comfort, convenience, and style. If you've been considering new construction, make sure you see this one first-the upgrades are already finished and ready to enjoy.
Location
State IN
County Hamilton
Rooms
Main Level Bedrooms 2
Kitchen Kitchen Updated
Interior
Interior Features Attic Access, Bath Sinks Double Main, High Ceilings, Kitchen Island, Paddle Fan, Hi-Speed Internet Availbl, Eat-in Kitchen, Pantry, Storage, Walk-In Closet(s)
Heating Electric, Forced Air
Cooling Central Air
Fireplaces Number 1
Fireplaces Type Gas Log, Great Room
Fireplace Y
Appliance Electric Cooktop, Dishwasher, Dryer, Electric Water Heater, Disposal, MicroHood, Microwave, Double Oven, Refrigerator, Washer, Water Softener Owned
Exterior
Garage Spaces 2.0
Utilities Available Electricity Connected, Natural Gas Connected
View Y/N true
Water Access Desc Public
View Pond, Water
Building
Story One
Foundation Slab
Water Public
Architectural Style Craftsman, Ranch
Structure Type Cement Siding
New Construction false
Schools
Elementary Schools Stony Creek Elementary School
Middle Schools Noblesville East Middle School
High Schools Noblesville High School
School District Noblesville Schools
Others
HOA Fee Include Lawncare,Snow Removal
Ownership Mandatory Fee
Read Less
Want to know what your home might be worth? Contact us for a FREE valuation!

Our team is ready to help you sell your home for the highest possible price ASAP

© 2026 All listing information is courtesy of MIBOR Broker Listing Cooperative(R) as distributed by MLS Grid. All rights reserved.
NEARBY SCHOOLS & BUSINESSES