


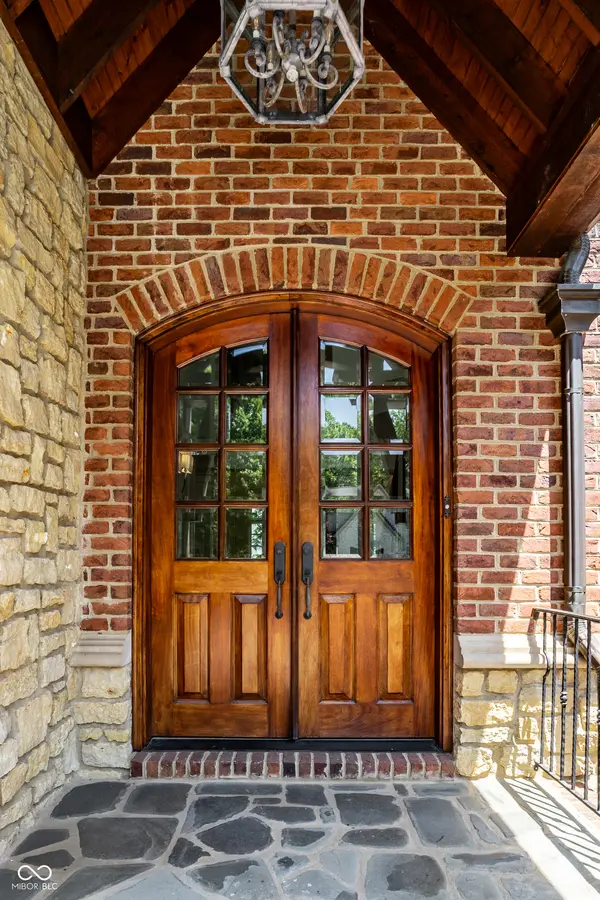
$2,200,000
$2,395,000
8.1%For more information regarding the value of a property, please contact us for a free consultation.
4224 Wythe LN Indianapolis, IN 46250
5 Beds
5 Baths
10,203 SqFt
Key Details
Sold Price $2,200,000
Property Type Single Family Home
Sub Type Single Family Residence
Listing Status Sold
Purchase Type For Sale
Square Footage 10,203 sqft
Price per Sqft $215
Subdivision Sycamore Springs
MLS Listing ID 22104745
Sold Date 08/19/26
Bedrooms 5
Full Baths 4
Half Baths 1
HOA Fees $177/qua
HOA Y/N Yes
Year Built 2003
Tax Year 2024
Lot Size 0.690 Acres
Acres 0.69
Property Sub-Type Single Family Residence
Property Description
Extraordinary custom home on a private, lushly landscaped .69-acre lot in the prestigious gated estate section of Sycamore Springs! A stunning two-story entry welcomes you into a home filled with timeless elegance, featuring beautiful hardwood floors, elaborate crown molding, and exceptional craftsmanship throughout. The soaring great room showcases floor-to-ceiling windows that flood the space with natural light and an oversized fireplace creating a warm, inviting atmosphere. The formal dining room impresses with a distinctive coffered ceiling, while the private den with custom built-ins offers the perfect home office or library. Designed for both everyday living and entertaining, the gourmet kitchen features gorgeous quartz countertops, premium cabinetry, top-of-the-line appliances including a Wolf gas range, and a sun-filled breakfast area. The adjoining family room offers a built-in media center and comfortable gathering space for family and friends. The luxurious main-level primary suite is a true retreat, complete with a fireplace and spa-style bath featuring dual vanities, a soaking tub, large walk-in shower, and spacious walk-in closet. Upstairs, you'll find generously sized bedrooms with ample closet space and a large bonus room offering endless flexibility. The walkout lower level is an entertainer's dream with a spacious recreation room, wet bar and secondary kitchen, stunning stone fireplace, wine cellar, fifth bedroom, fitness room, spa room, and private basketball gym. Step outside to your own private oasis where beautifully landscaped grounds surround multiple outdoor living spaces, inviting seating areas, and a fire pit perfect for gathering with family and friends. Offering privacy, luxury, and resort-style amenities in one of Indianapolis' most sought-after communities, this exceptional Sycamore Springs estate is truly a rare opportunity.
Location
State IN
County Marion
Rooms
Basement Ceiling - 9+ feet, Daylight, Finished, Walk-Out Access
Main Level Bedrooms 1
Kitchen Kitchen Updated
Interior
Interior Features Attic Access, Attic Pull Down Stairs, Breakfast Bar, Built-in Features, High Ceilings, Tray Ceiling(s), Kitchen Island, Entrance Foyer, Hardwood Floors, Pantry, Walk-In Closet(s), Wet Bar
Heating Zoned, Forced Air, Natural Gas
Cooling Central Air, Dual
Fireplaces Number 3
Fireplaces Type Great Room, Primary Bedroom, Recreation Room
Equipment Radon System, Security System Owned, Sump Pump
Fireplace Y
Appliance Gas Cooktop, Dishwasher, Dryer, Disposal, Humidifier, Microwave, Gas Oven, Range Hood, Refrigerator, Trash Compactor, Washer, Water Heater, Water Purifier, Water Softener Owned
Exterior
Exterior Feature Gas Grill, Fire Pit, Sprinkler System
Garage Spaces 4.0
Water Access Desc Public
Building
Story Two
Foundation Concrete Perimeter
Water Public
Architectural Style Traditional
Structure Type Brick,Stone
New Construction false
Schools
Elementary Schools Allisonville Elementary School
Middle Schools Eastwood Middle School
High Schools North Central High School
School District Msd Washington Township
Others
HOA Fee Include Clubhouse,Entrance Private,Exercise Room,Insurance,Maintenance,Snow Removal
Ownership Mandatory Fee
Read Less
Want to know what your home might be worth? Contact us for a FREE valuation!

Our team is ready to help you sell your home for the highest possible price ASAP

© 2026 All listing information is courtesy of MIBOR Broker Listing Cooperative(R) as distributed by MLS Grid. All rights reserved.
NEARBY SCHOOLS & BUSINESSES