



$257,000
$265,000
3.0%For more information regarding the value of a property, please contact us for a free consultation.
5980 Tybalt CIR Indianapolis, IN 46254
3 Beds
2 Baths
1,406 SqFt
Key Details
Sold Price $257,000
Property Type Single Family Home
Sub Type Single Family Residence
Listing Status Sold
Purchase Type For Sale
Square Footage 1,406 sqft
Price per Sqft $182
Subdivision Stratford Glen
MLS Listing ID 22110638
Sold Date 08/19/26
Bedrooms 3
Full Baths 2
HOA Fees $25/ann
HOA Y/N Yes
Year Built 1993
Tax Year 2024
Lot Size 7,840 Sqft
Acres 0.18
Property Sub-Type Single Family Residence
Property Description
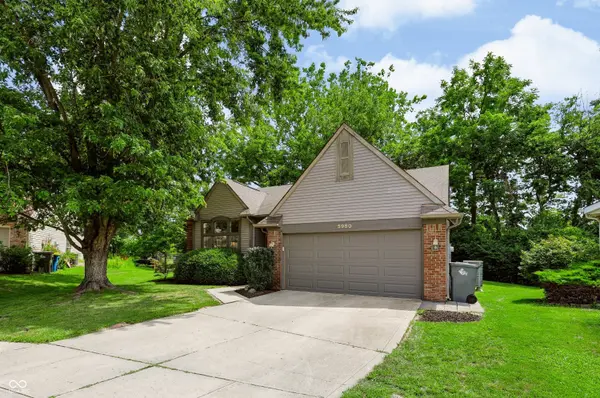
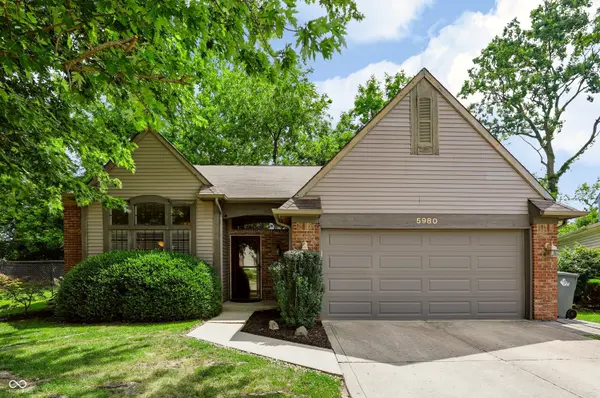
Charming Cul-de-Sac Retreat Near Eagle Creek Park! Prepare to be impressed! Pride of ownership shines! Move-in-ready ranch, perfectly nestled on a quiet cul-de-sac. Boasting an incredible blend of modern upgrades and cozy charm, this home is the turnkey oasis you've been searching for. Newer water heater (2025), Newer HVAC (2020) with warranty. Newer quality LVP (2023)flows through most of the home, including the primary suite. Newer garage door/opener and entry storm door. Step into the spacious foyer, airy gathering spaces featuring cathedral ceilings, natural light, and a cozy wood-burning fireplace. The bright eat-in kitchen flows into the main dining and living areas, creating a seamless layout for effortless entertaining. All appliances stay, including the washer and dryer! Both bathrooms have been tastefully updated. Enjoy the outdoor sanctuary on the wood deck with mature trees, beautiful landscaping and privacy fence. Just minutes away from shopping, dining, movies, and outdoor activities at nearby Eagle Creek Park. Super convenient access to I-465 and I-65. Don't miss out on this gem-Schedule your personal tour today!
Location
State IN
County Marion
Rooms
Main Level Bedrooms 3
Kitchen Kitchen Some Updates
Interior
Interior Features Attic Access, Breakfast Bar, Cathedral Ceiling(s), High Ceilings, Entrance Foyer, Paddle Fan, Hi-Speed Internet Availbl, Eat-in Kitchen, Wired for Data, Pantry, Smart Thermostat, Walk-In Closet(s)
Heating Forced Air
Cooling Central Air
Fireplaces Number 1
Fireplaces Type Family Room, Wood Burning
Fireplace Y
Appliance Electric Cooktop, Dishwasher, Dryer, ENERGY STAR Qualified Water Heater, Disposal, Microwave, Electric Oven, Refrigerator, Washer
Exterior
Garage Spaces 2.0
Water Access Desc Public
Building
Story One
Foundation Slab
Water Public
Architectural Style Ranch
Structure Type Brick
New Construction false
Schools
Elementary Schools Snacks Crossing Elementary School
Middle Schools Lincoln Middle School
High Schools Pike High School
School District Msd Pike Township
Others
HOA Fee Include Entrance Common,Insurance,Maintenance,ParkPlayground,Management,Snow Removal,Tennis Court(s)
Ownership Mandatory Fee
Read Less
Want to know what your home might be worth? Contact us for a FREE valuation!

Our team is ready to help you sell your home for the highest possible price ASAP

© 2026 All listing information is courtesy of MIBOR Broker Listing Cooperative(R) as distributed by MLS Grid. All rights reserved.
NEARBY SCHOOLS & BUSINESSES