

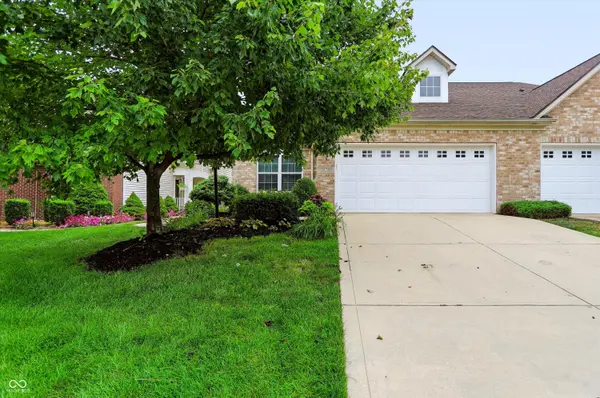

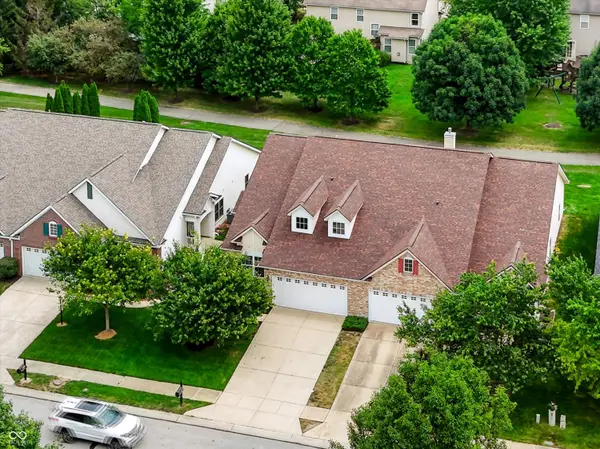

$325,000
$324,000
0.3%For more information regarding the value of a property, please contact us for a free consultation.
16780 Loch CIR Noblesville, IN 46060
3 Beds
2 Baths
1,996 SqFt
Key Details
Sold Price $325,000
Property Type Single Family Home
Sub Type Single Family Residence
Listing Status Sold
Purchase Type For Sale
Square Footage 1,996 sqft
Price per Sqft $162
Subdivision Highlands At Stony Creek
MLS Listing ID 22112654
Sold Date 08/19/26
Bedrooms 3
Full Baths 2
HOA Y/N No
Year Built 2009
Tax Year 2025
Lot Size 4,791 Sqft
Acres 0.11
Property Sub-Type Single Family Residence
Property Description
Looking for EASY LIVING - This is it! 3 bedroom, 2 full bath ranch with loft. Engineered hardwood floors throughout man level living. Kitchen with updated quartz counters with waterfall edge island. All kitchen appliances stay. Cathedral ceilings with 2 skylights in the open concept great room. Built-in bookcase with electric fireplace. Primary suite with granite counters, double bowl sinks, 2 seated shower and ceramic floor. 2nd bath has also been updated with newer shower, vanity and ceramic floor. Washer and dryer and water softener will all stay. Upper level loft for an additional living space. Large paver patio with exterior built-in storage closet. Finished 2 car garage with epoxy floor. Sprinkler system has been added. Many updates including BRAND NEW ROOF JULY 2026, Tankless water heater 2026, Furnace 2021, Central air 2023. Low maintenance fee takes care of lawn care and snow removal. Neighborhood is very close to Stony Creek Golf Course (golf cart friendly neighborhood). Neighborhood pool, club house, walking trails, tennis court, and basketball court.
Location
State IN
County Hamilton
Rooms
Main Level Bedrooms 3
Kitchen Kitchen Some Updates
Interior
Interior Features Bath Sinks Double Main, Breakfast Bar, Built-in Features, Cathedral Ceiling(s), Hi-Speed Internet Availbl, Pantry, Walk-In Closet(s), Wood Work Painted
Heating Forced Air, Natural Gas
Cooling Central Air
Fireplaces Number 1
Fireplaces Type Electric
Fireplace Y
Appliance Dishwasher, Dryer, Disposal, Gas Water Heater, Microwave, Electric Oven, Refrigerator, Tankless Water Heater, Washer, Water Softener Owned
Exterior
Exterior Feature Basketball Court, Tennis Community
Garage Spaces 2.0
Water Access Desc Public
Building
Story One Leveland + Loft
Foundation Slab
Water Public
Architectural Style Ranch
Structure Type Vinyl With Brick
New Construction false
Schools
High Schools Hamilton Southeastern Hs
School District Hamilton Southeastern Schools
Read Less
Want to know what your home might be worth? Contact us for a FREE valuation!

Our team is ready to help you sell your home for the highest possible price ASAP

© 2026 All listing information is courtesy of MIBOR Broker Listing Cooperative(R) as distributed by MLS Grid. All rights reserved.
NEARBY SCHOOLS & BUSINESSES