



$354,500
$354,900
0.1%For more information regarding the value of a property, please contact us for a free consultation.
4585 Mimosa DR Plainfield, IN 46168
3 Beds
2 Baths
1,707 SqFt
Key Details
Sold Price $354,500
Property Type Single Family Home
Sub Type Single Family Residence
Listing Status Sold
Purchase Type For Sale
Square Footage 1,707 sqft
Price per Sqft $207
Subdivision Vandalia
MLS Listing ID 22106253
Sold Date 08/19/26
Bedrooms 3
Full Baths 2
HOA Y/N No
Year Built 2020
Tax Year 2025
Lot Size 6,098 Sqft
Acres 0.14
Property Sub-Type Single Family Residence
Property Description
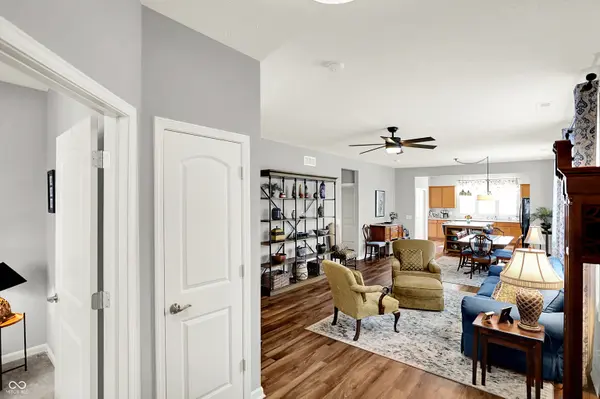
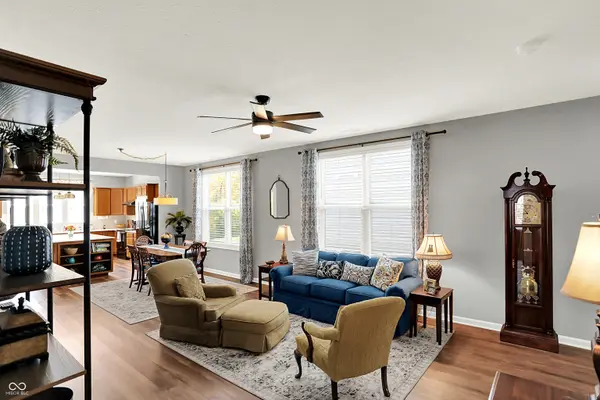
Easy living charmimg 55+ (Del Webb Community). 3BR, 2BA home is ready for you to move right in. Covered front porch leads you to a nice entryway where you will step inside to a very well maintained open concept floor plan. Spacious gathering room open to dining area and beautiful kitchen. Kitchen has an abundance of cabinets, counter space, huge Island with breakfar bar, stainless appliances and food pantry. Enjoy relaxing meals in the dining area. Just off the kitchen is a bright sunroom perfect for morning coffee or evening relaxation. Step outside on your large open patio with tree lined lot, patio becomes covered by just rolling out the patio awning. Flexiable 3rd bedroom can be a den or home office. Primary suite includes high double sinks, walk in shower & walk in closet and high rise toliet. 2nd bedroom with walk in closet. Extra large 2 car garage w/space for storage. ADT security alarm. Wired Smat home. HOA & Lifestyle Activities Director.
Location
State IN
County Hendricks
Rooms
Main Level Bedrooms 3
Interior
Interior Features Attic Access, Attic Pull Down Stairs, Breakfast Bar, Tray Ceiling(s), Kitchen Island, Entrance Foyer, Eat-in Kitchen, Pantry, Smart Thermostat, Walk-In Closet(s), Wood Work Painted
Heating Forced Air, Natural Gas
Cooling Central Air
Fireplace N
Appliance Dishwasher, Microwave, Electric Oven, Range Hood, Refrigerator, Tankless Water Heater
Exterior
Garage Spaces 2.0
Utilities Available Cable Available, Electricity Connected, Natural Gas Connected, Sewer Connected, Water Connected
Water Access Desc Public
Building
Story One
Foundation Slab
Water Public
Architectural Style Traditional
Structure Type Vinyl With Brick
New Construction false
Schools
Middle Schools Cascade Middle School
School District Mill Creek Community Sch Corp
Read Less
Want to know what your home might be worth? Contact us for a FREE valuation!

Our team is ready to help you sell your home for the highest possible price ASAP

© 2026 All listing information is courtesy of MIBOR Broker Listing Cooperative(R) as distributed by MLS Grid. All rights reserved.
NEARBY SCHOOLS & BUSINESSES