




$150,000
$150,000
For more information regarding the value of a property, please contact us for a free consultation.
1738 Thaddeus ST Indianapolis, IN 46203
2 Beds
1 Bath
825 SqFt
Key Details
Sold Price $150,000
Property Type Single Family Home
Sub Type Single Family Residence
Listing Status Sold
Purchase Type For Sale
Square Footage 825 sqft
Price per Sqft $181
Subdivision Hunts
MLS Listing ID 22108622
Sold Date 08/19/26
Bedrooms 2
Full Baths 1
HOA Y/N No
Year Built 1920
Tax Year 2024
Lot Size 4,356 Sqft
Acres 0.1
Property Sub-Type Single Family Residence
Property Description
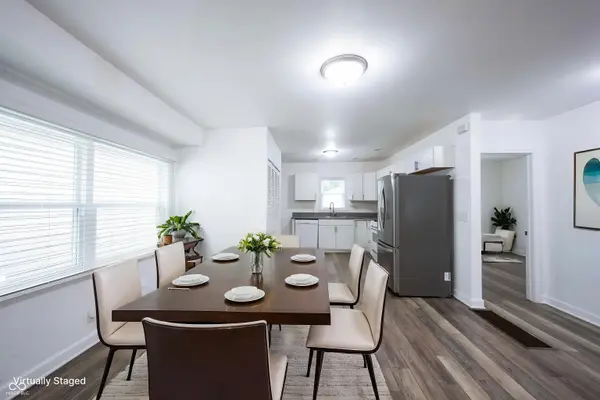
Sitting in a growing Indianapolis neighborhood, 1738 Thaddeus Street offers easy access to Downtown, Fountain Square, and I-65. The home's open floor plan makes for comfortable day-to-day living, and the major updates have already been taken care of: new windows, roof, floors, bathroom, kitchen and mechanical systems. There's little left to do beyond moving in and making it your own. Out front, a covered porch gives you a spot to sit and settle in. Out back, the fully fenced yard offers plenty of room to spread out and enough space to build out a real outdoor living area if you're looking for a patio, deck, or garden setup down the road. The extra-large one-car garage offers more room than you might expect, and the cellar handles mechanical storage while leaving space for whatever else you need to tuck away. For anyone looking for a home that's genuinely ready to move into without a long list of projects waiting on the other side of closing, 1738 Thaddeus delivers. Welcome home!
Location
State IN
County Marion
Rooms
Main Level Bedrooms 2
Kitchen Kitchen Some Updates
Interior
Interior Features Attic Pull Down Stairs, Hi-Speed Internet Availbl, Smart Thermostat
Heating Forced Air, Natural Gas
Cooling Central Air
Equipment Dehumidifier
Fireplace N
Appliance Dishwasher, Disposal, MicroHood, Microwave, Gas Oven, Refrigerator
Exterior
Exterior Feature Lighting
Garage Spaces 1.0
Utilities Available Cable Connected, Electricity Connected, Natural Gas Connected, Sewer Connected, Water Connected
View Y/N false
Water Access Desc Public
Building
Story One
Foundation Block
Water Public
Architectural Style Bungalow
Structure Type Stone,Vinyl Siding,Vinyl With Stone
New Construction false
Schools
Elementary Schools William Mckinley School 39
Middle Schools Hw Longfellow Med/Stem Magnet Midl
High Schools Arsenal Technical High School
School District Indianapolis Public Schools
Read Less
Want to know what your home might be worth? Contact us for a FREE valuation!

Our team is ready to help you sell your home for the highest possible price ASAP

© 2026 All listing information is courtesy of MIBOR Broker Listing Cooperative(R) as distributed by MLS Grid. All rights reserved.
NEARBY SCHOOLS & BUSINESSES