


$235,000
$245,900
4.4%For more information regarding the value of a property, please contact us for a free consultation.
806 W Walnut DR Rockville, IN 47872
3 Beds
2 Baths
1,435 SqFt
Key Details
Sold Price $235,000
Property Type Single Family Home
Sub Type Single Family Residence
Listing Status Sold
Purchase Type For Sale
Square Footage 1,435 sqft
Price per Sqft $163
Subdivision Rockville
MLS Listing ID 22105394
Sold Date 08/19/26
Bedrooms 3
Full Baths 2
HOA Y/N No
Year Built 1958
Tax Year 2025
Lot Size 3,920 Sqft
Acres 0.09
Property Sub-Type Single Family Residence
Property Description
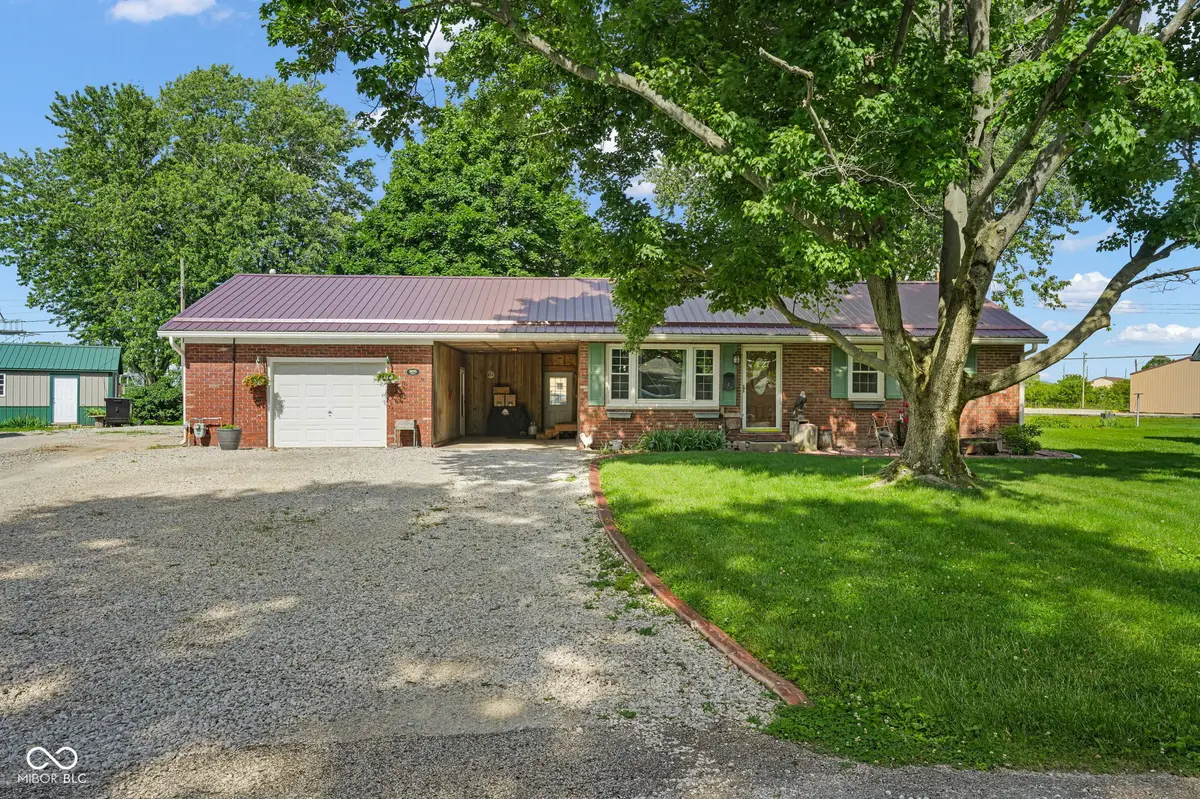
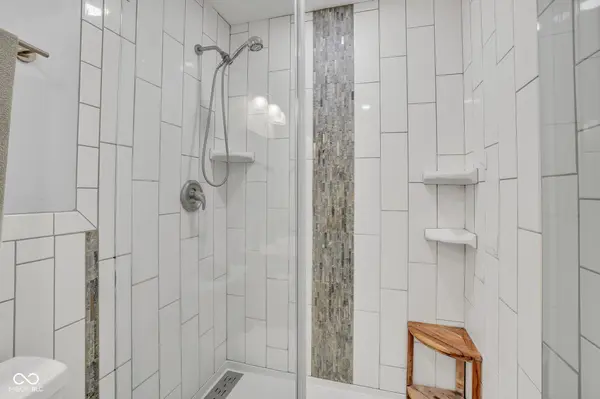
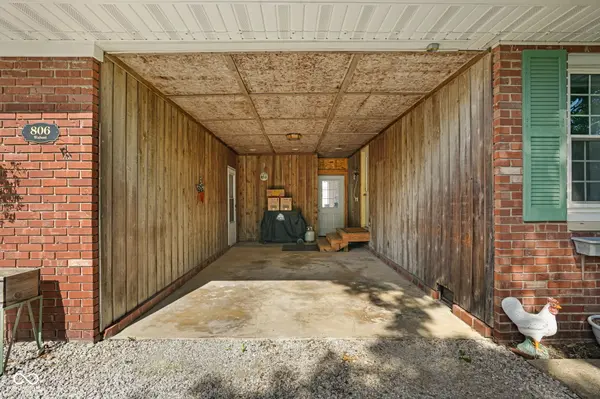
At 806 W Walnut DR in ROCKVILLE, IN, discover a charming single-family residence, built in 1958, spanning 1435 square feet in great condition. This attractive ranch-style home offers a blend of classic appeal and modern living. The heart of this home is its open-plan kitchen, seamlessly flowing into the living room. It features sleek stainless steel appliances and a spacious granite island, complete with a sink, perfect for both meal preparation and casual gatherings. If you are looking for the kitchen of your dreams where the whole family can gather this is it! Retreat to one of the two full bathrooms, where a convenient walk-in shower offers a refreshing start or end to your day. Outdoor living is a delight with an inviting patio and porch, ideal for relaxation. An outdoor dining area provides the perfect setting for al fresco meals. Practical amenities include an attached carport, an attached garage, and a dedicated workshop, catering to hobbies and storage needs. This property offers a lifestyle of comfort and convenience, inviting you to envision your future here.
Location
State IN
County Parke
Rooms
Main Level Bedrooms 3
Interior
Interior Features Breakfast Bar, Kitchen Island, Wet Bar
Heating Natural Gas
Cooling Central Air
Fireplaces Number 1
Fireplaces Type Dining Room, Masonry, Living Room
Fireplace Y
Appliance Dishwasher, Dryer, Microwave, Range Hood, Refrigerator, Bar Fridge, Washer
Exterior
Exterior Feature Storage Shed
Garage Spaces 2.0
View Y/N true
Water Access Desc Public
View Neighborhood
Building
Story One
Foundation Crawl Space
Water Public
Architectural Style Other
Structure Type Brick
New Construction false
Schools
Middle Schools Parke Heritage Middle School
High Schools Parke Heritage High School
School District North Central Parke Comm Schl Corp
Read Less
Want to know what your home might be worth? Contact us for a FREE valuation!

Our team is ready to help you sell your home for the highest possible price ASAP

© 2026 All listing information is courtesy of MIBOR Broker Listing Cooperative(R) as distributed by MLS Grid. All rights reserved.
NEARBY SCHOOLS & BUSINESSES