




$635,000
$624,900
1.6%For more information regarding the value of a property, please contact us for a free consultation.
8472 Hidden Meadow PASS Mccordsville, IN 46055
4 Beds
3 Baths
4,571 SqFt
Key Details
Sold Price $635,000
Property Type Single Family Home
Sub Type Single Family Residence
Listing Status Sold
Purchase Type For Sale
Square Footage 4,571 sqft
Price per Sqft $138
Subdivision Pine Vail Estates
MLS Listing ID 22114614
Sold Date 08/18/26
Bedrooms 4
Full Baths 2
Half Baths 1
HOA Fees $54/ann
HOA Y/N Yes
Year Built 2022
Tax Year 2025
Lot Size 0.300 Acres
Acres 0.3
Property Sub-Type Single Family Residence
Property Description
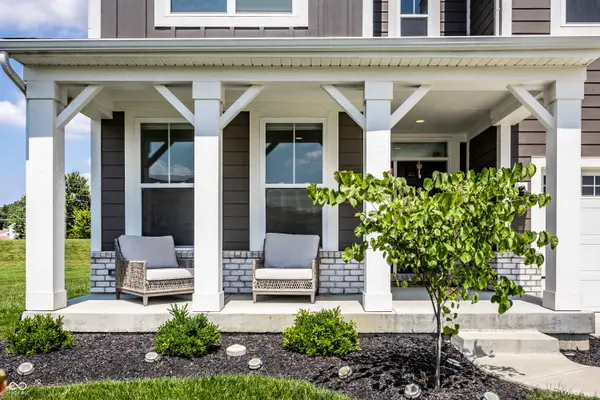
Why wait to build when you can move right into this absolutely stunning, better than new home in Pine Vail Estates? Thoughtfully designed with today's lifestyle in mind, this exceptional residence offers a spacious, open floor plan and all the upgrades already in place. A light-filled formal dining room welcomes you at the front of the home, while the impressive two-story great room showcases a soaring coffered ceiling, a beautiful fireplace, and abundant natural light. The stylish gourmet kitchen is the heart of the home, featuring an expansive island, butler's pantry, walk-in pantry, and a sun-washed breakfast area with direct access to the screened-in porch (only one in the neighborhood) -perfect for enjoying your morning coffee or relaxing evenings with a good book. A private main-level office offers flexibility. Upstairs, you'll find four spacious bedrooms, including a luxurious primary suite with a tray ceiling, spa-inspired bath with dual vanities, walk-in shower, and a dreamy walk-in closet. The conveniently located upper-level laundry room adds ease to everyday living. The lower level offers endless possibilities for living space, recreation, or a home gym, while also offering abundant storage. Move right in and enjoy the perfect combination of modern design, functional living, and a home that truly has it all!
Location
State IN
County Hancock
Rooms
Basement Egress Window(s), Partially Finished, Storage Space
Interior
Interior Features High Ceilings, Tray Ceiling(s), Entrance Foyer, Pantry, Walk-In Closet(s)
Heating Natural Gas
Cooling Central Air
Fireplaces Number 1
Fireplaces Type Great Room
Equipment Sump Pump
Fireplace Y
Appliance Gas Cooktop, Dishwasher, Dryer, Disposal, Gas Water Heater, Microwave, Oven, Range Hood, Refrigerator, Washer, Water Softener Owned
Exterior
Garage Spaces 3.0
Water Access Desc Public
Building
Story Two
Foundation Crawl Space
Water Public
Architectural Style Traditional
Structure Type Brick,Cement Siding
New Construction false
Schools
Elementary Schools Mccordsville Elementary School
Middle Schools Mt Vernon Middle School
High Schools Mt Vernon High School
School District Mt Vernon Community School Corp
Others
HOA Fee Include Association Home Owners,Entrance Common,Insurance,Maintenance,Management,Snow Removal
Ownership Mandatory Fee
Read Less
Want to know what your home might be worth? Contact us for a FREE valuation!

Our team is ready to help you sell your home for the highest possible price ASAP

© 2026 All listing information is courtesy of MIBOR Broker Listing Cooperative(R) as distributed by MLS Grid. All rights reserved.
NEARBY SCHOOLS & BUSINESSES