


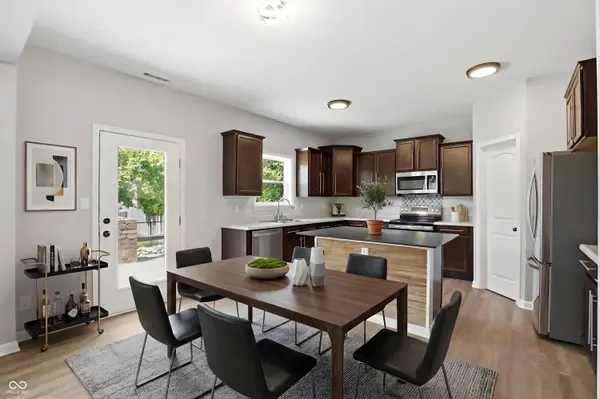
$340,000
$345,000
1.4%For more information regarding the value of a property, please contact us for a free consultation.
8324 Fieldfare WAY Indianapolis, IN 46237
5 Beds
3 Baths
3,061 SqFt
Key Details
Sold Price $340,000
Property Type Single Family Home
Sub Type Single Family Residence
Listing Status Sold
Purchase Type For Sale
Square Footage 3,061 sqft
Price per Sqft $111
Subdivision Richmond Hill
MLS Listing ID 22101788
Sold Date 08/19/26
Bedrooms 5
Full Baths 2
Half Baths 1
HOA Fees $15/Semi-Annually
HOA Y/N Yes
Year Built 2015
Tax Year 2024
Lot Size 7,405 Sqft
Acres 0.17
Property Sub-Type Single Family Residence
Property Description
Welcome to 8324 Fieldfare Way in Indianapolis, where contemporary design meets spacious everyday living. This beautifully maintained residence combines comfort, functionality, and style in one exceptional home. Designed with modern living in mind, the open-concept layout creates a seamless flow between the kitchen and living areas, making the home ideal for both entertaining and daily life. The kitchen features stainless steel appliances, a large center island, abundant prep space, and an inviting atmosphere perfect for gathering with family and friends. The expansive living spaces offer flexibility for relaxing, hosting, or working from home, while thoughtfully designed bathrooms provide comfort and convenience with spacious double vanities and elegant finishes throughout. Step outside to enjoy a private backyard retreat complete with a patio and welcoming porch, offering the perfect setting for outdoor dining, quiet mornings, or evening gatherings. Additional highlights include a dedicated laundry room, generous storage, and a built-in garage. Beautifully maintained and thoughtfully designed, this home delivers the space, comfort, and modern lifestyle today's buyers are searching for. Do not miss the opportunity to make this exceptional property your next home. Schedule your private tour today and experience the comfort, space, and lifestyle this beautiful residence has to offer.
Location
State IN
County Marion
Rooms
Main Level Bedrooms 1
Interior
Interior Features Attic Access, Kitchen Island, Paddle Fan, Walk-In Closet(s), Wood Work Painted, Breakfast Bar
Heating Forced Air, Natural Gas
Cooling Central Air
Fireplaces Number 1
Fireplaces Type Electric, Living Room, Masonry
Fireplace Y
Appliance Dishwasher, Disposal, Microwave, Electric Oven, Refrigerator, Water Heater
Exterior
Garage Spaces 2.0
View Y/N true
Water Access Desc Public
View Neighborhood
Building
Story Two
Foundation Slab
Water Public
Architectural Style Traditional
Structure Type Vinyl With Brick,Brick
New Construction false
Schools
Elementary Schools Mary Bryan Elementary School
Middle Schools Southport Middle School
High Schools Southport High School
School District Perry Township Schools
Others
HOA Fee Include Entrance Common,Maintenance
Ownership Mandatory Fee
Read Less
Want to know what your home might be worth? Contact us for a FREE valuation!

Our team is ready to help you sell your home for the highest possible price ASAP

© 2026 All listing information is courtesy of MIBOR Broker Listing Cooperative(R) as distributed by MLS Grid. All rights reserved.
NEARBY SCHOOLS & BUSINESSES