


$172,000
$175,000
1.7%For more information regarding the value of a property, please contact us for a free consultation.
803 Coyote DR #APT C Indianapolis, IN 46214
2 Beds
2 Baths
1,202 SqFt
Key Details
Sold Price $172,000
Property Type Condo
Sub Type Condominium
Listing Status Sold
Purchase Type For Sale
Square Footage 1,202 sqft
Price per Sqft $143
Subdivision Gardens & Villas Of Westmount
MLS Listing ID 22107113
Sold Date 08/19/26
Bedrooms 2
Full Baths 1
Half Baths 1
HOA Fees $260/mo
HOA Y/N Yes
Year Built 1997
Tax Year 2024
Property Sub-Type Condominium
Property Description
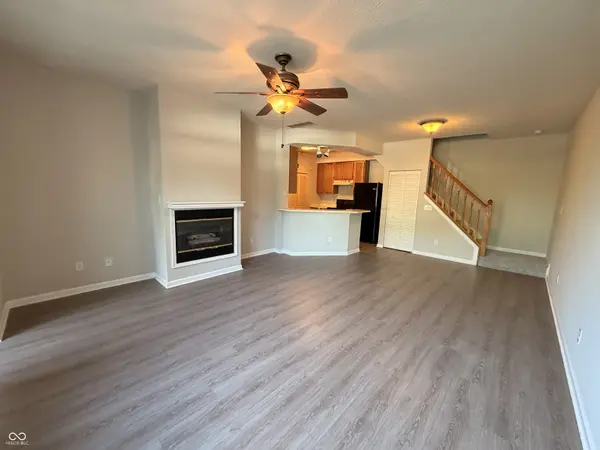
You won't want to miss this updated 2 story condo, offering the perfect blend of style, comfort, and low-maintenance living , this well maintained condominium community located just minutes from I-465, airport, shopping, school restaurants and more. This 2 bedroom, 1.5 baths home features a layout with spacious living areas and natural light. The Kitchen offers an additional countertop and newer kitchen appliances. The HOA dues cover water, sewer, trash pickup, snow removal, and lawn maintenance which allows for a hassle-free living year-round. HOA is currently upgrading the exterior of all the condo's in the neighborhood. Roof 4 years old, Appliances 2 years, Water Heater 3 years, HVAC Motor and compressor have been replaced several years ago. The recent 2026 upgrade includes: New carpet, new floor, new paint, new doors etc.
Location
State IN
County Marion
Rooms
Kitchen Kitchen Some Updates
Interior
Interior Features Walk-In Closet(s), Wood Work Painted, Breakfast Bar, Paddle Fan
Heating Forced Air, Natural Gas
Cooling Central Air
Fireplaces Number 1
Fireplaces Type Gas Log, Gas Starter, Great Room
Equipment Smoke Alarm
Fireplace Y
Appliance Dishwasher, Disposal, Gas Water Heater, Electric Oven, Range Hood, Refrigerator
Exterior
Garage Spaces 1.0
Utilities Available Cable Available, Natural Gas Connected
Water Access Desc Public
Building
Story Two
Foundation Slab
Water Public
Architectural Style Traditional
Structure Type Vinyl With Brick
New Construction false
Schools
Elementary Schools Westlake Elementary School
Middle Schools Chapel Hill 7Th & 8Th Grade Center
High Schools Ben Davis High School
School District Msd Wayne Township
Others
HOA Fee Include Association Home Owners,Sewer,Entrance Common,Insurance,Lawncare,Maintenance Grounds,Maintenance Structure,Snow Removal,Trash
Ownership Mandatory Fee
Read Less
Want to know what your home might be worth? Contact us for a FREE valuation!

Our team is ready to help you sell your home for the highest possible price ASAP

© 2026 All listing information is courtesy of MIBOR Broker Listing Cooperative(R) as distributed by MLS Grid. All rights reserved.
NEARBY SCHOOLS & BUSINESSES