



$400,000
$404,900
1.2%For more information regarding the value of a property, please contact us for a free consultation.
18162 Pennsy WAY Westfield, IN 46074
3 Beds
2 Baths
1,692 SqFt
Key Details
Sold Price $400,000
Property Type Single Family Home
Sub Type Single Family Residence
Listing Status Sold
Purchase Type For Sale
Square Footage 1,692 sqft
Price per Sqft $236
Subdivision Spring Orchard
MLS Listing ID 22111532
Sold Date 08/20/26
Bedrooms 3
Full Baths 2
HOA Fees $44/ann
HOA Y/N Yes
Year Built 2017
Tax Year 2025
Lot Size 7,405 Sqft
Acres 0.17
Property Sub-Type Single Family Residence
Property Description
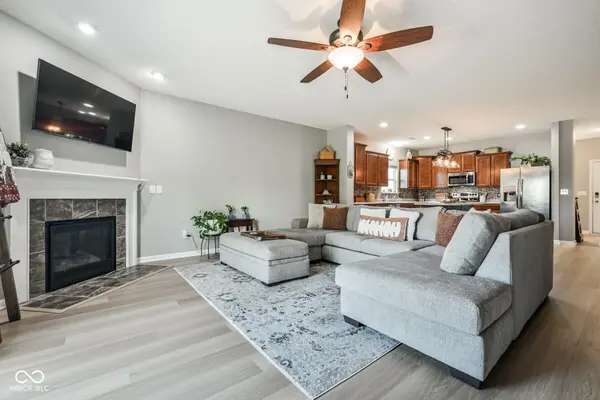
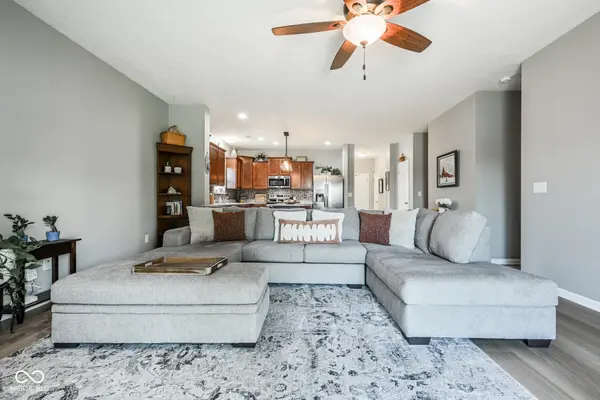
Welcome home to this beautifully maintained, move-in-ready ranch nestled on one of the community's premium pond lots. Offering 3 bedrooms, 2 bathrooms, and a spacious 2-car garage, this home combines low-maintenance living with thoughtful upgrades throughout. Step inside to an open-concept floor plan featuring 9-foot ceilings, abundant natural light, and flexible living spaces designed for both everyday comfort and entertaining. Recent updates include new luxury vinyl plank flooring throughout the main living areas and a new tankless water heater installed in 2024, providing both style and efficiency. The private primary suite offers a relaxing retreat, while an additional flex room provides the perfect space for a home office, dining room, or playroom. Outside, enjoy your own backyard oasis complete with professional landscaping, a pergola-covered patio, full-yard irrigation system, fire pit area, and tranquil pond views. The 4-foot garage extension is equipped with an EV charger, adding modern convenience for today's homeowner. Located in a highly desirable Westfield neighborhood with HOA-maintained amenities including a community pool and walking trails, and just minutes from Grand Park, the Monon Trail, shopping, dining, and major commuter routes, this home offers the perfect blend of comfort, convenience, and outdoor living.
Location
State IN
County Hamilton
Rooms
Main Level Bedrooms 3
Interior
Interior Features Bath Sinks Double Main, Tray Ceiling(s), Kitchen Island, Paddle Fan, Hi-Speed Internet Availbl, Eat-in Kitchen, Pantry, Smart Thermostat, Walk-In Closet(s)
Heating Forced Air, Natural Gas
Cooling Central Air
Fireplaces Number 1
Fireplaces Type Gas Log, Great Room
Fireplace Y
Appliance Dishwasher, Dryer, Disposal, MicroHood, Microwave, Electric Oven, Refrigerator, Tankless Water Heater, Washer, Water Softener Owned
Exterior
Exterior Feature Lighting, Fire Pit, Sprinkler System
Garage Spaces 2.0
Utilities Available Cable Available
Water Access Desc Public
Building
Story One
Foundation Slab
Water Public
Architectural Style Traditional
Structure Type Vinyl With Brick
New Construction false
Schools
Elementary Schools Monon Trail Elementary School
Middle Schools Westfield Middle School
High Schools Westfield High School
School District Westfield-Washington Schools
Others
HOA Fee Include Association Home Owners,Entrance Common,Walking Trails
Ownership Mandatory Fee
Read Less
Want to know what your home might be worth? Contact us for a FREE valuation!

Our team is ready to help you sell your home for the highest possible price ASAP

© 2026 All listing information is courtesy of MIBOR Broker Listing Cooperative(R) as distributed by MLS Grid. All rights reserved.
NEARBY SCHOOLS & BUSINESSES