


$685,000
$664,900
3.0%For more information regarding the value of a property, please contact us for a free consultation.
12034 Ashland DR Fishers, IN 46037
4 Beds
4 Baths
4,472 SqFt
Key Details
Sold Price $685,000
Property Type Single Family Home
Sub Type Single Family Residence
Listing Status Sold
Purchase Type For Sale
Square Footage 4,472 sqft
Price per Sqft $153
Subdivision Reserve At Oak Hall
MLS Listing ID 22106695
Sold Date 08/20/26
Bedrooms 4
Full Baths 3
Half Baths 1
HOA Fees $71/qua
HOA Y/N Yes
Year Built 2005
Tax Year 2025
Lot Size 9,583 Sqft
Acres 0.22
Property Sub-Type Single Family Residence
Property Description
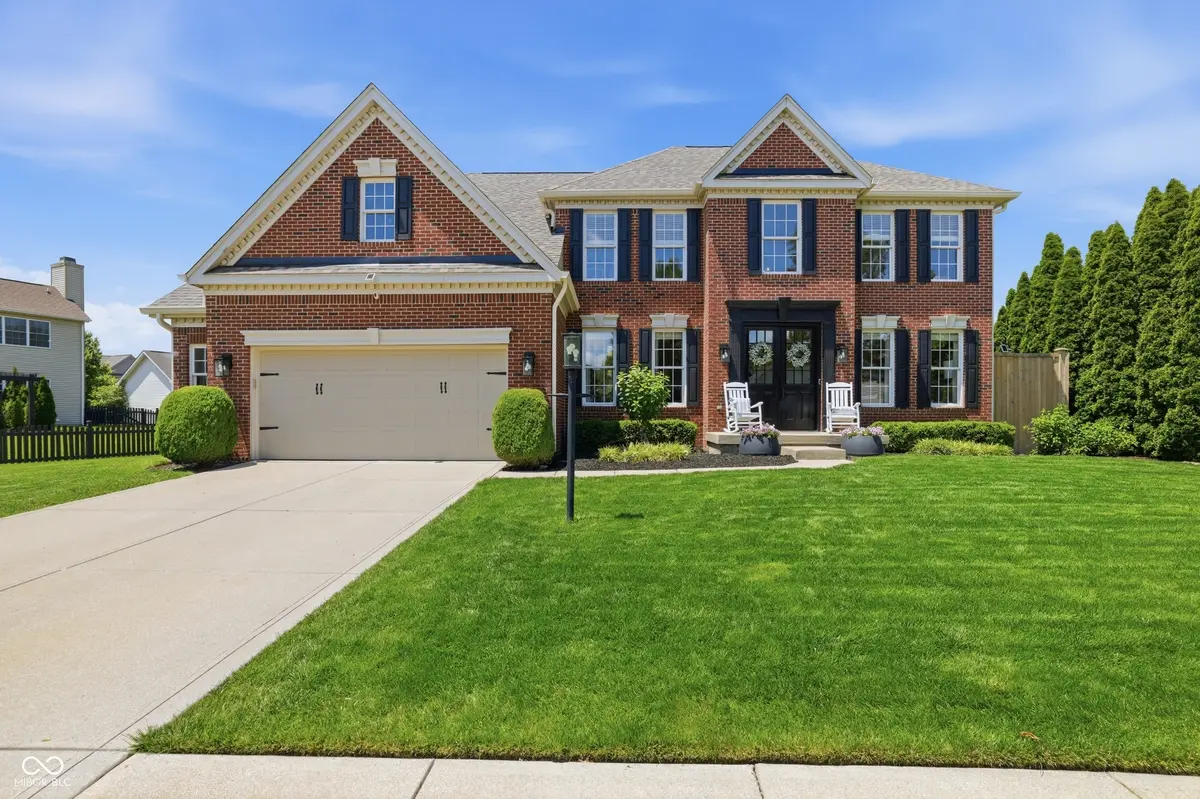
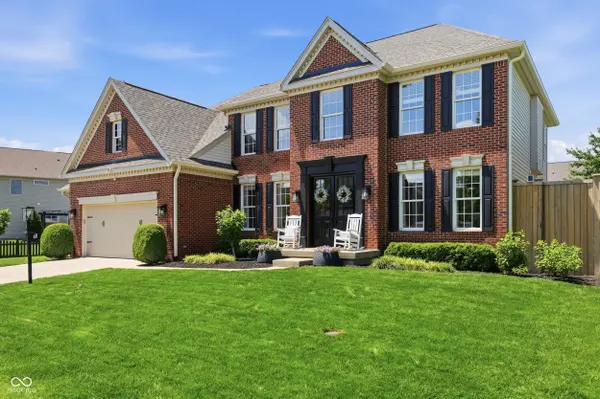
Welcome to this exceptional ONE-OWNER home in the popular Oak Hall subdivision of Fishers and within the award-winning Hamilton Southeastern School District! This 4 bedroom, 3 1/2 bath home is absolutely STUNNING...offering 4,400+ square feet of beautifully appointed living space and nearly $300,000 in recent updates and renovations!! The heart of the home is the completely remodeled kitchen, featuring custom cabinetry, quartz countertops, a built-in coffee bar, stainless steel appliances including a double oven, and a large walk-in pantry with loads of extra storage. The dramatic two-story great room showcases a stone wall and gas fireplace and abundant natural light, creating an inviting space for everyday living. The luxurious primary suite was fully renovated in 2021 and includes a spectacular 12x14 custom walk-in closet and direct access to the spacious laundry room with built-in storage. The primary bath is a true spa-like escape, featuring floor-to-ceiling tiled walls, a beautiful tiled walk-in shower, double vanity, and a relaxing soaking tub. The finished basement features a large "hang out" space, full bath, flex room perfect for a home office or guest room, plus additional storage. Step outside to a stunning backyard oasis for relaxation and entertaining. The fully fenced yard features a built-in outdoor kitchen with a gas grill, a covered seating area with a retractable shade and built-in heater, hanging swing, gas fire pit, lush landscaping, and an irrigation system in both front and back yards. Whether hosting gatherings or enjoying a quiet evening at home, this private outdoor space HAS IT ALL! The premium lot is ideally situated directly adjacent to the neighborhood pool, offering easy access to community amenities. Additional features include a NEW roof 2024, tankless water heater 2022, gorgeous front door package, and an oversized 2-car garage with storage bump-out. Don't miss your chance to own this truly MOVE-IN ready home in the heart of Fishers
Location
State IN
County Hamilton
Rooms
Basement Daylight, Finished, Storage Space
Kitchen Kitchen Updated
Interior
Interior Features Attic Access, Bath Sinks Double Main, Kitchen Island, Entrance Foyer, Paddle Fan, Eat-in Kitchen, Pantry, Walk-In Closet(s), Wood Work Painted
Heating Forced Air, Natural Gas
Cooling Central Air
Fireplaces Number 1
Fireplaces Type Gas Starter, Great Room
Equipment Irrigation Equipment, Smoke Alarm, Sump Pump w/Backup
Fireplace Y
Appliance Gas Cooktop, Dishwasher, Disposal, MicroHood, Double Oven, Refrigerator, Tankless Water Heater, Water Softener Owned
Exterior
Exterior Feature Fire Pit, Outdoor Kitchen, Sprinkler System
Garage Spaces 2.0
Water Access Desc Public
Building
Story Two
Foundation Concrete Perimeter
Water Public
Architectural Style Traditional
Structure Type Brick,Vinyl Siding
New Construction false
Schools
Middle Schools Hamilton Se Int And Jr High Sch
High Schools Hamilton Southeastern Hs
School District Hamilton Southeastern Schools
Others
HOA Fee Include Entrance Common,ParkPlayground,Snow Removal
Ownership Mandatory Fee
Read Less
Want to know what your home might be worth? Contact us for a FREE valuation!

Our team is ready to help you sell your home for the highest possible price ASAP

© 2026 All listing information is courtesy of MIBOR Broker Listing Cooperative(R) as distributed by MLS Grid. All rights reserved.
NEARBY SCHOOLS & BUSINESSES