


$549,900
$549,900
For more information regarding the value of a property, please contact us for a free consultation.
892 Templeton DR Carmel, IN 46032
3 Beds
3 Baths
1,996 SqFt
Key Details
Sold Price $549,900
Property Type Single Family Home
Sub Type Single Family Residence
Listing Status Sold
Purchase Type For Sale
Square Footage 1,996 sqft
Price per Sqft $275
Subdivision Gramercy West
MLS Listing ID 22107339
Sold Date 08/20/26
Bedrooms 3
Full Baths 2
Half Baths 1
HOA Fees $83/qua
HOA Y/N Yes
Year Built 2023
Tax Year 2025
Lot Size 2,178 Sqft
Acres 0.05
Property Sub-Type Single Family Residence
Property Description
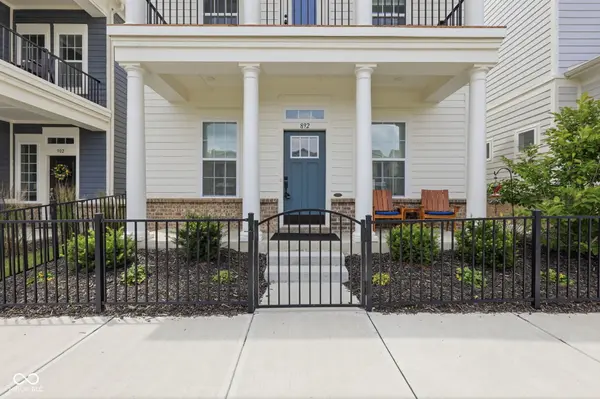
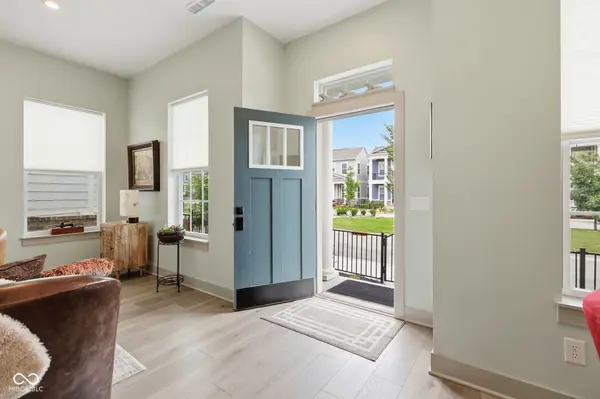
The location is the icing on the cake of this sweet deal, as it sits just a few blocks from the Monon Trail, Palladium, Farmers Market, Carmel's trendy Arts & Design District, and some of the best dining in Hamilton County. The community pool and clubhouse are steps away, and when you do need to get somewhere, you're a quick commute to anywhere. Check out the style & ease of this free-standing, low maintenance home, less than two years old, spotless & completely turn-key. It is superbly stylish, delivering an easy lifestyle that's better than townhome living - without the eye-watering HOA dues. Featuring 3 spacious bedrooms, 2.5 baths, a cozy loft and a 2-car garage (totally finished, with epoxied floors so clean, you can have breakfast out there!); and the layout is as functional as it is beautiful, with soaring 10' ceilings on the main level, making the entire great room area live large around a central island of trendy cabinetry, topped with gleaming quartz. The stainless steel appliance package is complete, including a gas stove to delight your favorite cook, plus the laundry upstairs makes that chore convenient. The owner's retreat is generously sized, and the walk-in shower is a daily luxury. Forget the repair list, the contractor calls, and the cosmetic projects - this one is simply ready - so you'll have more time to lounge on the balcony & watch the comings & goings throughout the neighborhood, or perhaps just bury your nose in a good book for a mental break on a nice day. Cute, efficient, and incredibly well-located - your friends will marvel at how you pulled this off!
Location
State IN
County Hamilton
Rooms
Kitchen Kitchen Updated
Interior
Interior Features Attic Access, Breakfast Bar, High Ceilings, Tray Ceiling(s), Kitchen Island, Paddle Fan, Hardwood Floors, Hi-Speed Internet Availbl, Eat-in Kitchen, Wired for Data, Pantry, Smart Thermostat, Walk-In Closet(s), Wood Work Painted
Heating Forced Air
Cooling Central Air
Equipment Smoke Alarm
Fireplace N
Appliance Dishwasher, Dryer, ENERGY STAR Qualified Appliances, Disposal, Gas Water Heater, MicroHood, Gas Oven, Refrigerator, Washer, Water Heater
Exterior
Exterior Feature Balcony
Garage Spaces 2.0
Utilities Available Natural Gas Connected, Sep Electric Meter, Sep Gas Meter, Sep Sewer Meter, Sewer Connected, Water Connected
View Y/N false
Water Access Desc Public
Building
Story Two
Foundation Poured Concrete, Slab
Water Public
Architectural Style Gothic Revival, Traditional
Structure Type Brick,Cement Siding
New Construction false
Schools
Elementary Schools Mohawk Trails Elementary School
Middle Schools Clay Middle School
High Schools Carmel High School
School District Carmel Clay Schools
Others
HOA Fee Include Clubhouse,Insurance,Maintenance,ParkPlayground,Management,Snow Removal,Trash,Walking Trails
Ownership Mandatory Fee
Read Less
Want to know what your home might be worth? Contact us for a FREE valuation!

Our team is ready to help you sell your home for the highest possible price ASAP

© 2026 All listing information is courtesy of MIBOR Broker Listing Cooperative(R) as distributed by MLS Grid. All rights reserved.
NEARBY SCHOOLS & BUSINESSES