


$665,000
$655,000
1.5%For more information regarding the value of a property, please contact us for a free consultation.
11250 Regency LN Carmel, IN 46033
5 Beds
3 Baths
3,840 SqFt
Key Details
Sold Price $665,000
Property Type Single Family Home
Sub Type Single Family Residence
Listing Status Sold
Purchase Type For Sale
Square Footage 3,840 sqft
Price per Sqft $173
Subdivision Kingswood
MLS Listing ID 22112036
Sold Date 08/20/26
Bedrooms 5
Full Baths 3
HOA Fees $22/ann
HOA Y/N Yes
Year Built 1988
Tax Year 2025
Lot Size 0.420 Acres
Acres 0.42
Property Sub-Type Single Family Residence
Property Description
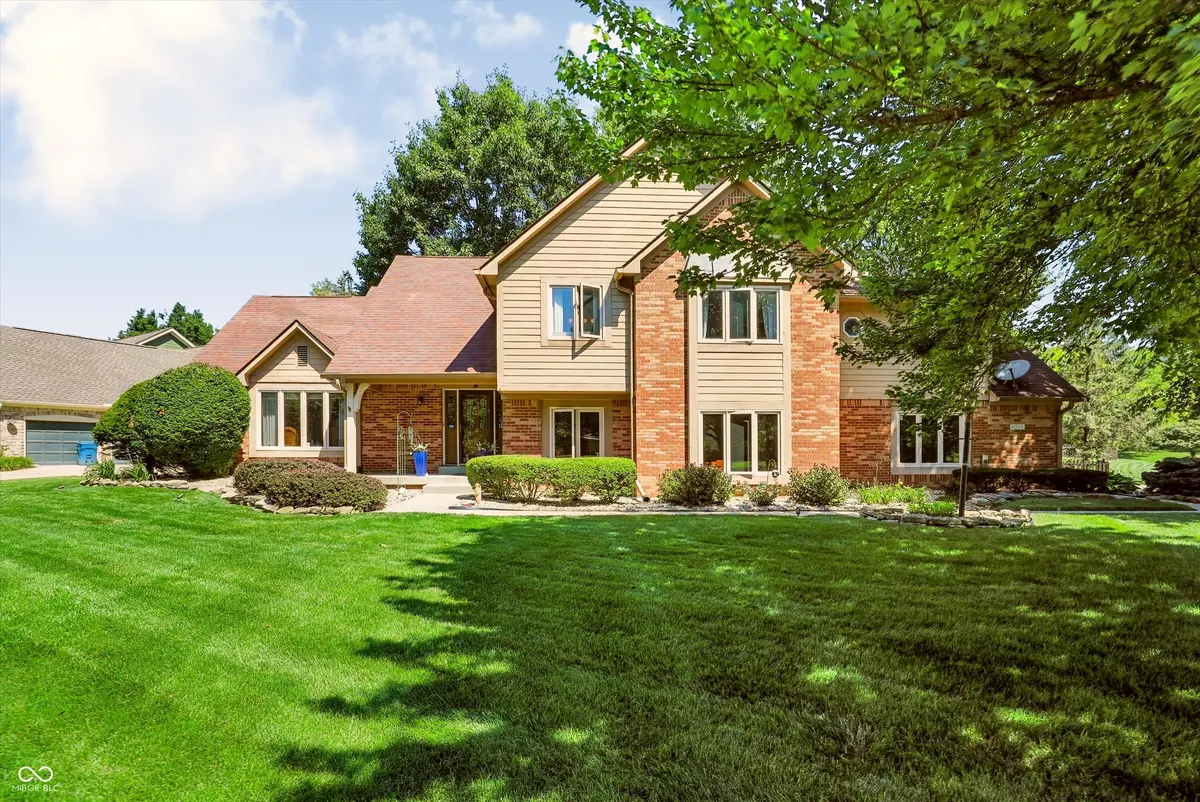
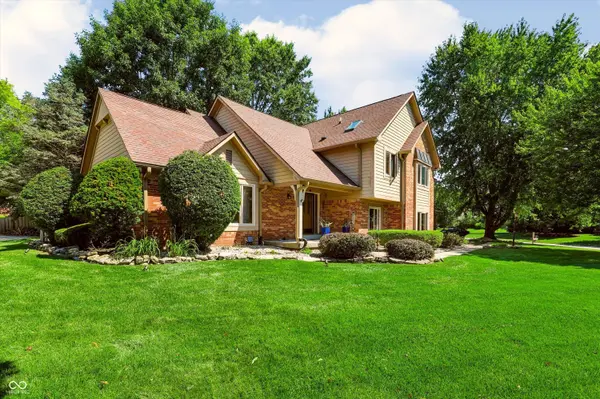
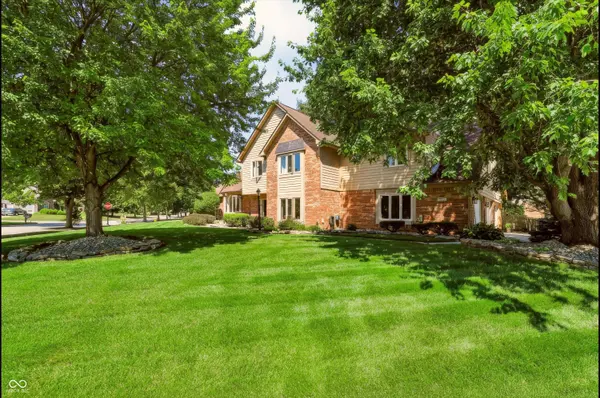
Priced to sell, this stately and beautifully maintained home offers the perfect combination of spacious living, timeless design, and everyday comfort in one of Carmel's most desirable communities. Situated on a generous corner lot, this exceptional residence features 4 spacious bedrooms on the upper level, a 5th bedroom on the lower level that is ideal for an in-law suite, guest room, or private home office. To accommodate today's active lifestyle, the home has 3 full bathrooms. Step inside to discover a thoughtfully designed floor plan with multiple skylights, a welcoming formal living room and formal dining room with tray ceilings. The open-concept kitchen flows effortlessly into the inviting step-down family room with fireplace, creating a warm and comfortable space where everyone can gather. Natural light pours through to beautiful hard wood floors and windows, highlighting the home's quality craftsmanship. Upstairs, you'll appreciate the new carpet throughout. The partially finished basement is fitted for future bathroom installation and offers additional storage and workspace. The outdoor living spaces are equally impressive. Enjoy peaceful mornings or relaxing evenings on the patio or in the beautiful three-season sunroom that overlooks a fully fenced tranquil backyard surrounded by mature trees. This is a remarkable property has a 3-car heated garage and irrigation system. Located within the highly acclaimed Carmel Clay Schools and Carmel's premier attractions; this home not only provides access to outstanding academics, athletics, arts, and other extracurricular opportunities; making it an exceptional place to call home. Schedule your private showing today and discover everything this exceptional property has to offer.
Location
State IN
County Hamilton
Rooms
Basement Partially Finished, Roughed In
Main Level Bedrooms 1
Kitchen Kitchen Some Updates
Interior
Interior Features Attic Access, Attic Pull Down Stairs, Bath Sinks Double Main, Cathedral Ceiling(s), Tray Ceiling(s), Paddle Fan, In-Law Floorplan, Eat-in Kitchen, Supplemental Storage, Walk-In Closet(s), Wood Work Stained
Heating Baseboard, Electric, Forced Air
Cooling Central Air, Wall Unit(s)
Flooring Hardwood
Fireplaces Number 1
Fireplaces Type Family Room, Gas Starter
Equipment Irrigation Equipment, Sump Pump
Fireplace Y
Appliance Electric Cooktop, Dishwasher, Disposal, Gas Water Heater, Microwave, Oven, Electric Oven, Refrigerator, Trash Compactor, Water Heater, Water Softener Owned
Exterior
Exterior Feature Sprinkler System
Garage Spaces 3.0
Utilities Available Cable Available, Electricity Connected, Natural Gas Connected, Sewer Connected, Water Connected
Water Access Desc Public
Building
Story Multi/Split
Foundation Poured Concrete
Water Public
Architectural Style Split Level, Traditional
Structure Type Brick,Cement Siding
New Construction false
Schools
High Schools Carmel High School
School District Carmel Clay Schools
Others
HOA Fee Include Association Home Owners,Entrance Common,Maintenance
Ownership Mandatory Fee
Read Less
Want to know what your home might be worth? Contact us for a FREE valuation!

Our team is ready to help you sell your home for the highest possible price ASAP

© 2026 All listing information is courtesy of MIBOR Broker Listing Cooperative(R) as distributed by MLS Grid. All rights reserved.
NEARBY SCHOOLS & BUSINESSES