


$425,000
$419,900
1.2%For more information regarding the value of a property, please contact us for a free consultation.
4513 Lost Tree DR Indianapolis, IN 46268
6 Beds
4 Baths
3,656 SqFt
Key Details
Sold Price $425,000
Property Type Single Family Home
Sub Type Single Family Residence
Listing Status Sold
Purchase Type For Sale
Square Footage 3,656 sqft
Price per Sqft $116
Subdivision New Augusta Woods
MLS Listing ID 22108047
Sold Date 08/19/26
Bedrooms 6
Full Baths 3
Half Baths 1
HOA Fees $20/ann
HOA Y/N Yes
Year Built 1997
Tax Year 2025
Lot Size 0.280 Acres
Acres 0.28
Property Sub-Type Single Family Residence
Property Description
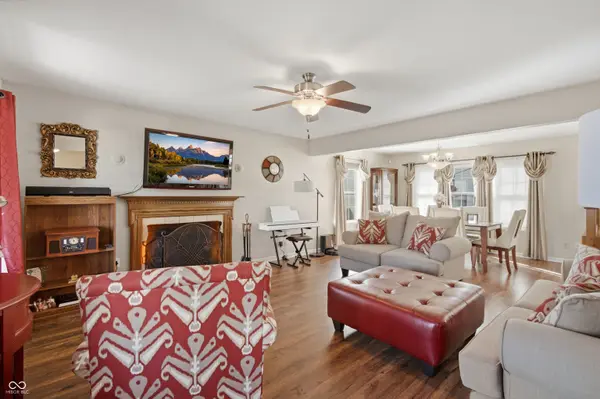
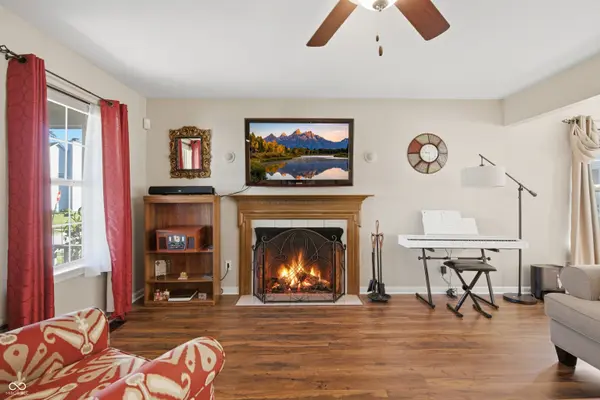
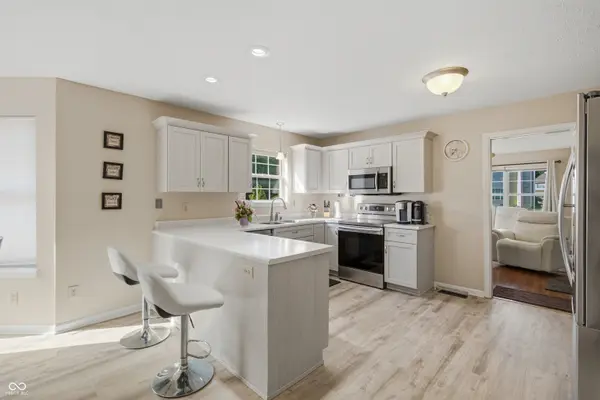
WOW!!! Supersized Gem Loaded for Living! Perfect for Someone needing Lots of Flexible Space for Multi-Generation Family, In-Home Work, Crafts, Hobbies, Pod Casts & so much more. 3650+ sqft to use as you choose, invite your friends & friends friend's, there is room for everyone. 4 Bedrooms on upper level & 2 Bedrooms in basement. 3.5 Baths. Loaded with updates such as Kitchen Cabinets, Vinyl Plank flooring, Recent Water Heater & other. Large primary Suite with Walk-in closet, Big Bathrm w/Dual Sinks, Jetted Garden Tub & Separate Shower. Another walk-in closet in hall next to Primary Bedroom, lots of storage everywhere! "Back Saving" Upper & Lower Level Laundries! Main level has a Large Living Room w/Woodburning Fireplace & large mounted TV Included, Cozy Family or Sunroom, Breakfast Rm & Formal Dining Rm. Basement offers 2 Bdrms w/walk-in closets, plus a Rec Area & a Workout Room. Large full bath in lower level w/dual sinks & extra cabinets. Perfect for long guest stays or In-Law Quarters. Sump pump w/battery backups. Extra storage closets in basement. Large Basketball Court in Backyard, plus a Deck for Entertaining or keeping score of the game! Cozy covered front porch. Three Car Finished Garage with lots of room for a workshop or project car, pull down stairs to attic. Floor plans are viewable in the Home Tour link. Amenities & size of this home compares to newer homes costing over $650,000 and up to build today! The only 6 Bedroom to sell in the newer homes with a basement & 3 car garage was above $700,000. Why spend more when you can have it all for less!
Location
State IN
County Marion
Rooms
Basement Finished, Full, Storage Space
Kitchen Kitchen Updated
Interior
Interior Features Attic Pull Down Stairs, Built-in Features, High Ceilings, Ceiling Vaulted, Walk-In Closet(s), Entrance Foyer, Hi-Speed Internet Availbl, Wired for Data, In-Law Arrangement, Pantry
Heating Forced Air, Electric, Natural Gas
Cooling Central Air
Fireplaces Number 1
Fireplaces Type Living Room, Wood Burning
Equipment Security System, Smoke Alarm, Sump Pump, Sump Pump w/Backup
Fireplace Y
Appliance Dishwasher, Dryer, Disposal, Gas Water Heater, Microwave, Electric Oven, Refrigerator, Washer, Water Purifier, Water Softener Owned
Exterior
Exterior Feature Basketball Court, Sprinkler System
Garage Spaces 3.0
Utilities Available Cable Available, Cable Connected, Natural Gas Connected
Water Access Desc Public
Building
Story Three Or More
Foundation Concrete Perimeter
Water Public
Architectural Style Traditional
Structure Type Vinyl With Brick
New Construction false
Schools
Elementary Schools Eastbrook Elementary School
High Schools Pike High School
School District Msd Pike Township
Others
HOA Fee Include Insurance,Maintenance,Nature Area,Management,Snow Removal
Ownership Mandatory Fee
Read Less
Want to know what your home might be worth? Contact us for a FREE valuation!

Our team is ready to help you sell your home for the highest possible price ASAP

© 2026 All listing information is courtesy of MIBOR Broker Listing Cooperative(R) as distributed by MLS Grid. All rights reserved.
NEARBY SCHOOLS & BUSINESSES