


$199,900
$194,900
2.6%For more information regarding the value of a property, please contact us for a free consultation.
11377 Shady Hollow LN Indianapolis, IN 46229
3 Beds
2 Baths
1,520 SqFt
Key Details
Sold Price $199,900
Property Type Single Family Home
Sub Type Single Family Residence
Listing Status Sold
Purchase Type For Sale
Square Footage 1,520 sqft
Price per Sqft $131
Subdivision Bradford Trace
MLS Listing ID 22105743
Sold Date 08/19/26
Bedrooms 3
Full Baths 2
HOA Fees $15/Semi-Annually
HOA Y/N Yes
Year Built 2003
Tax Year 2024
Lot Size 7,840 Sqft
Acres 0.18
Property Sub-Type Single Family Residence
Property Description
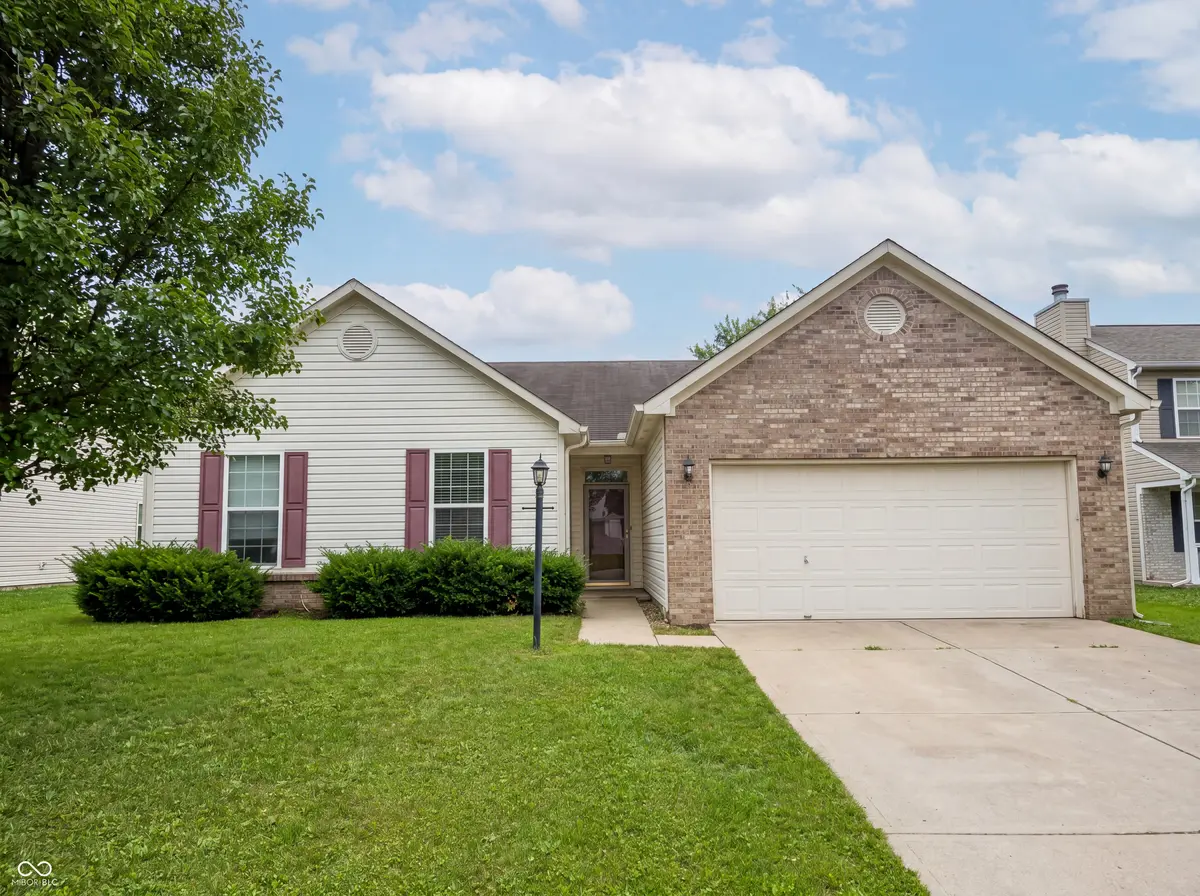
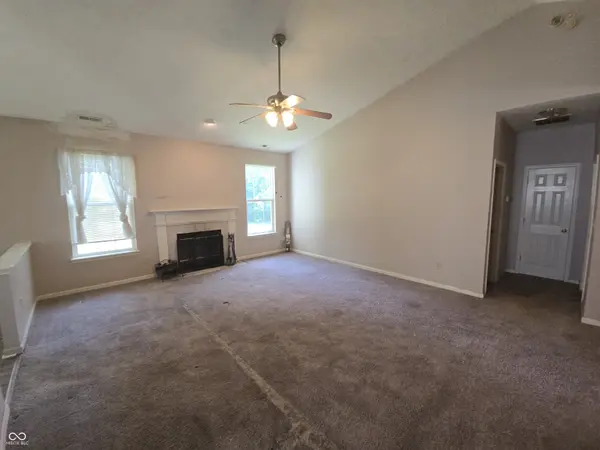
3-Bedroom Ranch with Incredible Potential Discover the potential of this spacious 3-bedroom, 2-bath ranch, defined by its airy, open layout and excellent bones. Featuring soaring 9-foot ceilings throughout and expansive 42-inch kitchen cabinetry, this home offers the perfect structural canvas for your personal style and modern updates. Key Highlights: Spacious Layout: A thoughtful floor plan that feels bright and open. Master Retreat: Features a dramatic cathedral ceiling and a relaxing soaker tub, ready to be transformed into your dream oasis. Private Backyard: Mature trees provide natural shade, seclusion, and a great space for outdoor entertaining. Prime Location: Perfectly situated just minutes from I-465 and I-70, effortlessly balancing daily commuter convenience with quiet, suburban living. Investor & DIY Alert: This property is a fantastic cosmetic fixer-upper. It's live-in ready but poised for some aesthetic TLC to truly maximize its value. Bring your design ideas and make this gem your own!
Location
State IN
County Marion
Rooms
Main Level Bedrooms 3
Interior
Interior Features Cathedral Ceiling(s), High Ceilings, Walk-In Closet(s), Entrance Foyer, Pantry
Heating Forced Air
Cooling Central Air
Fireplaces Number 1
Fireplaces Type Great Room, Non Functional
Equipment Smoke Alarm
Fireplace Y
Appliance Dishwasher, MicroHood, Electric Oven, Refrigerator, Water Softener Owned
Exterior
Garage Spaces 2.0
Utilities Available Cable Connected, Electricity Connected, Natural Gas Connected, Sewer Connected, Water Connected
View Y/N false
Water Access Desc Public
Building
Story One
Foundation Slab
Water Public
Architectural Style Traditional
Structure Type Brick,Vinyl Siding
New Construction false
Schools
Elementary Schools Brookview Elementary School
High Schools Warren Central High School
School District Msd Warren Township
Others
HOA Fee Include Maintenance,Snow Removal
Ownership Mandatory Fee
Read Less
Want to know what your home might be worth? Contact us for a FREE valuation!

Our team is ready to help you sell your home for the highest possible price ASAP

© 2026 All listing information is courtesy of MIBOR Broker Listing Cooperative(R) as distributed by MLS Grid. All rights reserved.
NEARBY SCHOOLS & BUSINESSES