



$399,900
$399,900
For more information regarding the value of a property, please contact us for a free consultation.
1228 Rowin RD Indianapolis, IN 46220
3 Beds
2 Baths
2,088 SqFt
Key Details
Sold Price $399,900
Property Type Single Family Home
Sub Type Single Family Residence
Listing Status Sold
Purchase Type For Sale
Square Footage 2,088 sqft
Price per Sqft $191
Subdivision Killarney Heights
MLS Listing ID 22115900
Sold Date 08/19/26
Bedrooms 3
Full Baths 2
HOA Y/N No
Year Built 1940
Tax Year 2025
Lot Size 8,712 Sqft
Acres 0.2
Property Sub-Type Single Family Residence
Property Description
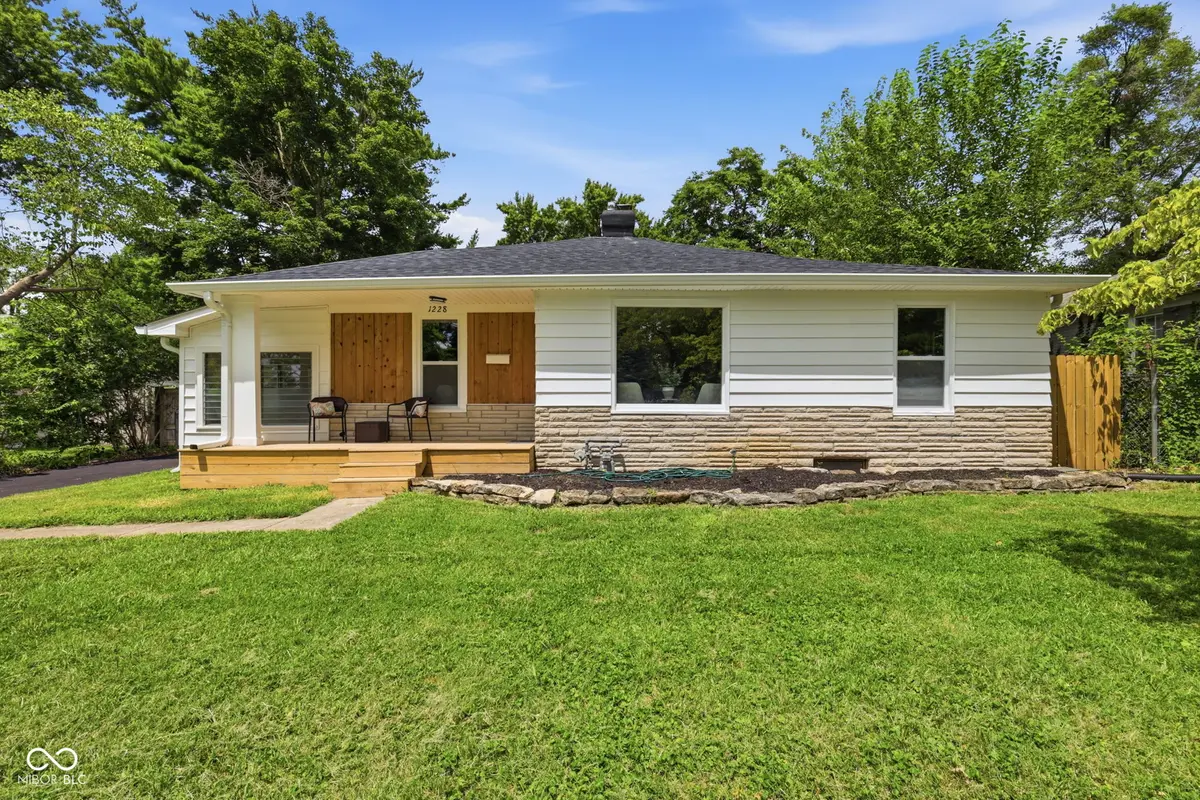
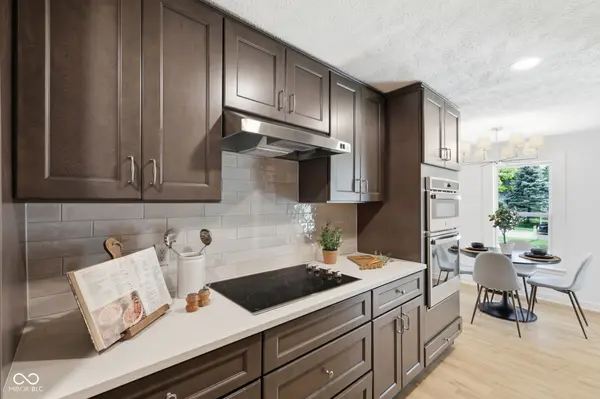
This stunningly remodeled Broad Ripple home offers the perfect blend of modern finishes, thoughtful design, and unbeatable walkability! Featuring 3 bedrooms, 2 bathrooms, a large basement, and a 2-car detached garage, this move-in-ready home has been reimagined for modern lifestyles while maintaining charming touches, like the mid-century modern sunroom with slate tiles & louvered windows. The modern wooden front porch offers a perfect spot to enjoy coffee, wave to the neighbors, and enjoy your quiet street; the inviting aesthetic continues inside with warm LVP flooring, new bedroom carpet, fresh paint, updated lighting, fixtures and more. The modernized main level layout includes a large living room anchored by a hearth, a breakfast nook, a fully updated kitchen, and a true primary bedroom suite with a spacious walk-in closet & a luxurious full bathroom featuring double vanities & a beautifully tiled walk-in shower. The additional 2 bedrooms have lighted ceiling fans & the 2nd bathroom has been completely remodeled. The kitchen has all new charcoal stained, tall Shaker cabinets, quartz countertops with subtle veining, a designer tile backsplash, & all new stainless-steel appliances. The large basement offers endless possibilities for a recreation room, office, home gym, workshop, or abundant storage. Outside, enjoy the privacy of a fully fenced backyard and the convenience of an oversized detached two-car garage with extra parking behind the house and in the long, extended driveway. Major improvements include a new roof, new garage overhead door, freshly resurfaced driveway, new windows, new attic insulation, new water heater, updated plumbing updated electrical, new lighting, along with a 2017 HVAC. Just a short walk to Canterbury Park, Mama Carolla's, Breadworks, a Pilates studio, a local juice bar, coffee shops, and other Broad Ripple staples, you'll love having some of Indianapolis' favorite destinations just minutes from your front door.
Location
State IN
County Marion
Rooms
Main Level Bedrooms 3
Kitchen Kitchen Updated
Interior
Interior Features Paddle Fan, Hi-Speed Internet Availbl, Eat-in Kitchen, Pantry, Smart Thermostat, Walk-In Closet(s)
Heating Forced Air, Natural Gas
Cooling Central Air
Fireplace N
Appliance Electric Cooktop, Dishwasher, Disposal, Gas Water Heater, Microwave, Oven, Range Hood, Refrigerator
Exterior
Garage Spaces 2.0
Water Access Desc Public
Building
Story One
Foundation Block
Water Public
Architectural Style Ranch
Structure Type Cedar,Vinyl With Stone
New Construction false
Schools
School District Msd Washington Township
Read Less
Want to know what your home might be worth? Contact us for a FREE valuation!

Our team is ready to help you sell your home for the highest possible price ASAP

© 2026 All listing information is courtesy of MIBOR Broker Listing Cooperative(R) as distributed by MLS Grid. All rights reserved.
NEARBY SCHOOLS & BUSINESSES