



$225,000
$230,000
2.2%For more information regarding the value of a property, please contact us for a free consultation.
662 Cembra DR Greenwood, IN 46143
2 Beds
3 Baths
1,362 SqFt
Key Details
Sold Price $225,000
Property Type Single Family Home
Sub Type Single Family Residence
Listing Status Sold
Purchase Type For Sale
Square Footage 1,362 sqft
Price per Sqft $165
Subdivision Village Pines Of Greenwood
MLS Listing ID 22096095
Sold Date 08/20/26
Bedrooms 2
Full Baths 2
Half Baths 1
HOA Fees $70/mo
HOA Y/N Yes
Year Built 2003
Tax Year 2025
Lot Size 871 Sqft
Acres 0.02
Property Sub-Type Single Family Residence
Property Description
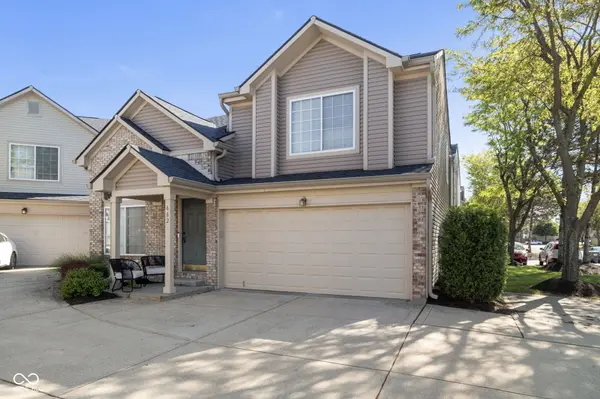
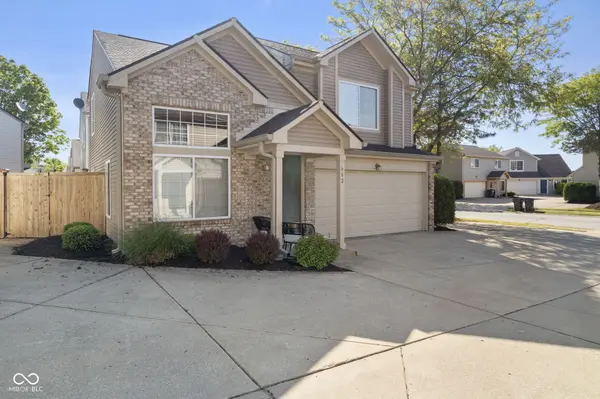
Beautifully updated 2-story home featuring 2 bedrooms and 2.5 baths, plus a covered front porch and a bright 2-story living room. The main level offers new laminate flooring in the entry, kitchen, and laundry, along with a dining area and an updated kitchen with professionally painted cabinets and all new appliances included. Upstairs includes a versatile loft/family room and a spacious primary suite with ensuite bath featuring a new vanity and toilet. Additional updates include new toilets in all bathrooms, new light fixtures throughout (kitchen, dining, baths, laundry, garage), new ceiling fans in the primary bedroom and loft, and updated white switches and outlets. Enjoy modern conveniences like smart home features (garage opener, thermostat, and lighting), an ADT security system, EV charging outlet, and new black door hardware throughout. Relax or entertain in the fenced backyard with patio and recently seeded lawn. Conveniently located near shopping and restaurants-this move-in ready home is a must-see!
Location
State IN
County Johnson
Rooms
Kitchen Kitchen Some Updates
Interior
Interior Features Ceiling Vaulted, Paddle Fan, Walk-In Closet(s), Wood Work Painted
Heating Forced Air, Natural Gas
Cooling Central Air
Fireplaces Number 1
Fireplaces Type Two Sided, Living Room
Equipment Security System, Smoke Alarm
Fireplace Y
Appliance Dishwasher, Disposal, Gas Water Heater, MicroHood, Electric Oven, Refrigerator
Exterior
Garage Spaces 2.0
Utilities Available Cable Available, Sewer Connected, Water Connected
View Y/N true
Water Access Desc Public
View Neighborhood
Building
Story Two
Foundation Slab
Water Public
Architectural Style Traditional
Structure Type Vinyl Siding
New Construction false
Schools
Elementary Schools Pleasant Crossing Elementary
Middle Schools Clark Pleasant Middle School
High Schools Whiteland Community High School
School District Clark-Pleasant Community Sch Corp
Others
HOA Fee Include Association Home Owners,Entrance Common,Lawncare,Maintenance,Snow Removal,Tennis Court(s)
Ownership Mandatory Fee
Read Less
Want to know what your home might be worth? Contact us for a FREE valuation!

Our team is ready to help you sell your home for the highest possible price ASAP

© 2026 All listing information is courtesy of MIBOR Broker Listing Cooperative(R) as distributed by MLS Grid. All rights reserved.
NEARBY SCHOOLS & BUSINESSES