
$165,000
$175,000
5.7%For more information regarding the value of a property, please contact us for a free consultation.
4719 Gleneagle DR #22B Anderson, IN 46013
2 Beds
2 Baths
1,052 SqFt
Key Details
Sold Price $165,000
Property Type Condo
Sub Type Condominium
Listing Status Sold
Purchase Type For Sale
Square Footage 1,052 sqft
Price per Sqft $156
Subdivision South Main Village
MLS Listing ID 22106448
Sold Date 08/20/26
Bedrooms 2
Full Baths 1
Half Baths 1
HOA Fees $83/qua
HOA Y/N Yes
Year Built 1999
Tax Year 2025
Lot Size 4,791 Sqft
Acres 0.11
Property Sub-Type Condominium
Property Description
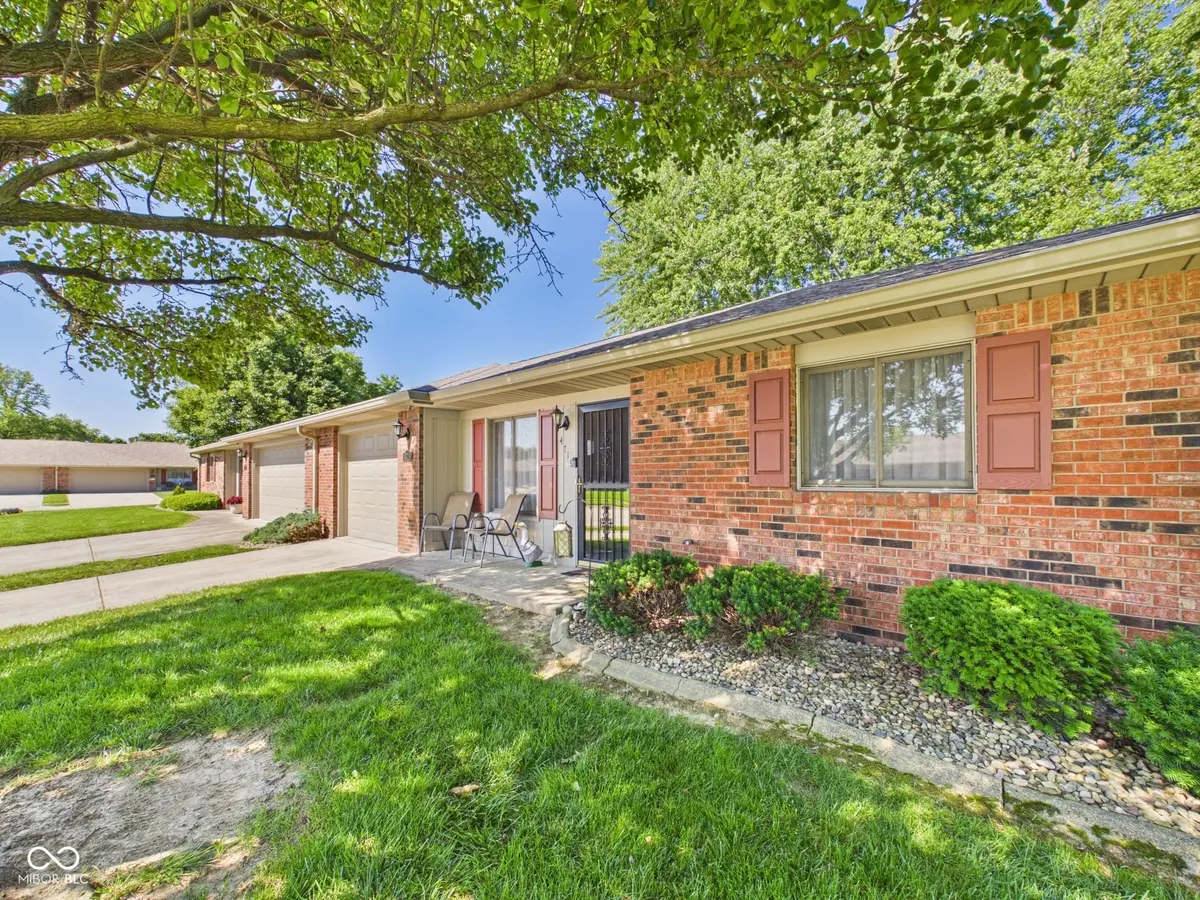
Welcome to 4719 Gleneagle DR Unit 22B, a delightful condominium located in South Main Village. This inviting 1052 square foot home is ready for its next adventure, offering a single story of pure, unadulterated charm. Enjoy the galley kitchen, featuring sleek stainless steel appliances that are just begging for your next gourmet creation (or a really good grilled cheese, no judgment here!). With two cozy bedrooms, you'll have plenty of space to dream big. And with 1 & 1/2 bathrooms, morning routines will be a breeze, ensuring everyone gets their turn without a fuss. Step outside and discover your very own patio area, perfect for enjoying a cup of coffee under the sun. The attached garage means no more battling the elements when bringing in groceries. The front porch offers another spot to kick back, relax, and maybe even wave to your friendly neighbors. Plus, with a dedicated laundry room, chore day just got a little less...chore-ish. Condo life means no mowing or yard work unless you want your own flowers. Ready to add a sprinkle of playful joy to your everyday living?
Location
State IN
County Madison
Rooms
Main Level Bedrooms 2
Kitchen Kitchen Galley, Kitchen Some Updates
Interior
Interior Features Attic Access, Handicap Accessible Interior
Heating Forced Air, Natural Gas
Cooling Central Air
Equipment Smoke Alarm
Fireplace Y
Appliance Dishwasher, Dryer, Disposal, Microwave, Electric Oven, Refrigerator, Washer, Gas Water Heater, Water Softener Owned
Exterior
Garage Spaces 1.0
Utilities Available Cable Available
View Y/N false
Water Access Desc Public
Building
Story One
Foundation Slab
Water Public
Architectural Style Ranch
Structure Type Brick
New Construction false
Schools
School District Anderson Community School Corp
Others
HOA Fee Include Lawncare,Maintenance Structure,Maintenance,Snow Removal
Ownership Mandatory Fee
Read Less
Want to know what your home might be worth? Contact us for a FREE valuation!

Our team is ready to help you sell your home for the highest possible price ASAP

© 2026 All listing information is courtesy of MIBOR Broker Listing Cooperative(R) as distributed by MLS Grid. All rights reserved.
NEARBY SCHOOLS & BUSINESSES