

$259,500
$259,500
For more information regarding the value of a property, please contact us for a free consultation.
2075 Sea Hero CT Indianapolis, IN 46234
3 Beds
2 Baths
1,116 SqFt
Key Details
Sold Price $259,500
Property Type Single Family Home
Sub Type Single Family Residence
Listing Status Sold
Purchase Type For Sale
Square Footage 1,116 sqft
Price per Sqft $232
Subdivision Wynbrooke
MLS Listing ID 22113363
Sold Date 08/18/26
Bedrooms 3
Full Baths 2
HOA Fees $20/Semi-Annually
HOA Y/N Yes
Year Built 2001
Tax Year 2025
Lot Size 0.290 Acres
Acres 0.29
Property Sub-Type Single Family Residence
Property Description
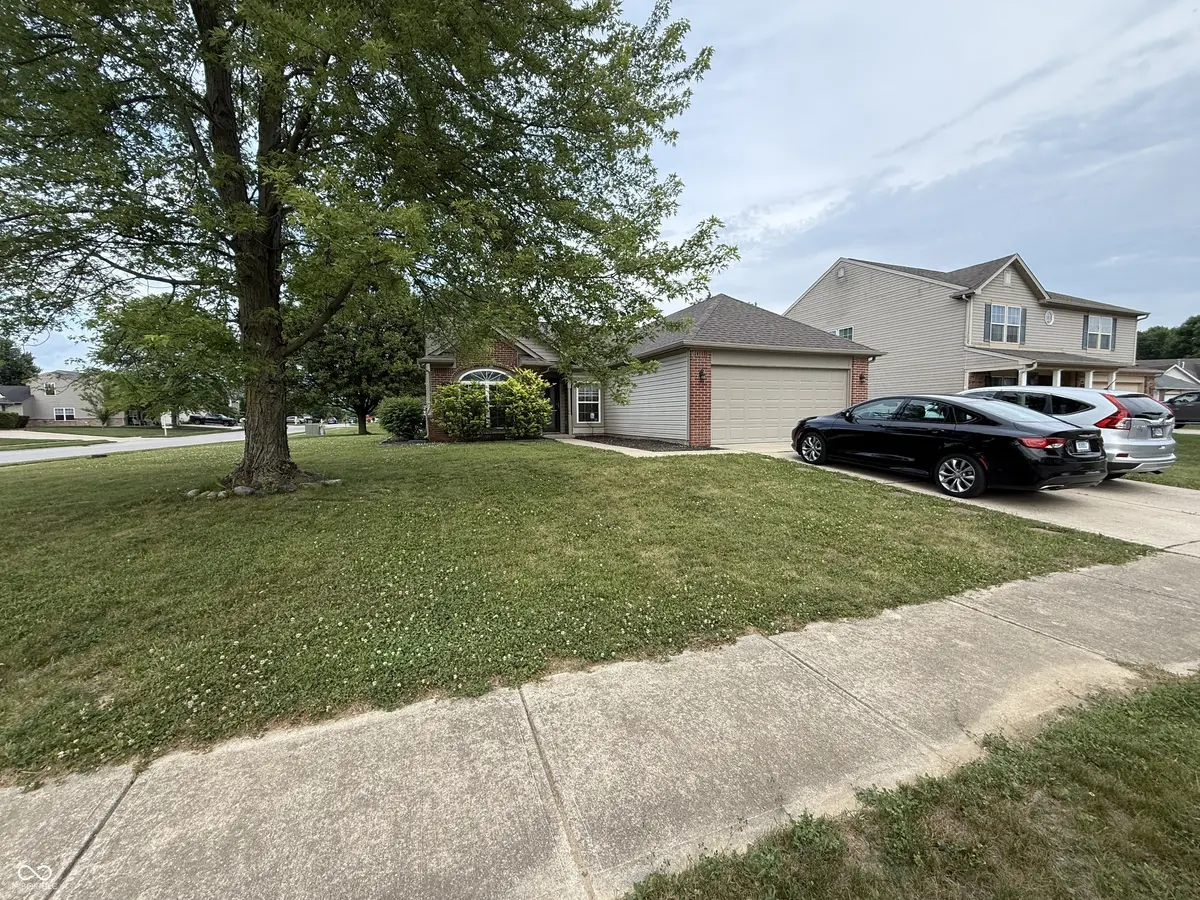
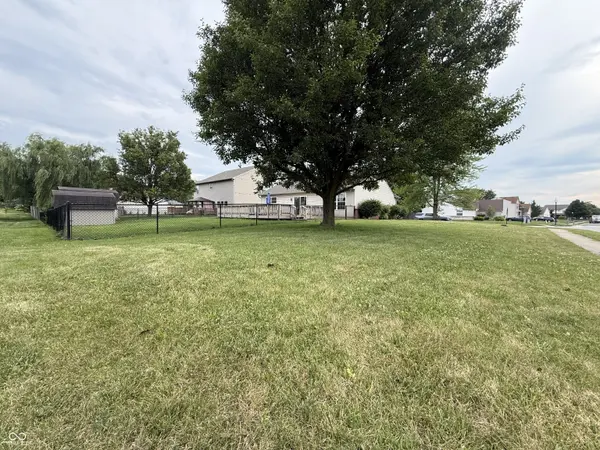
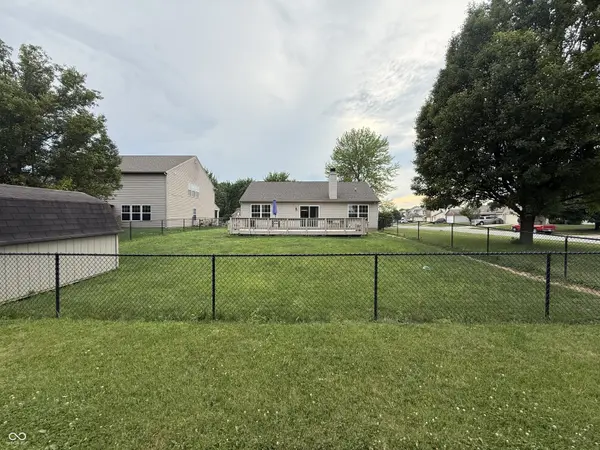
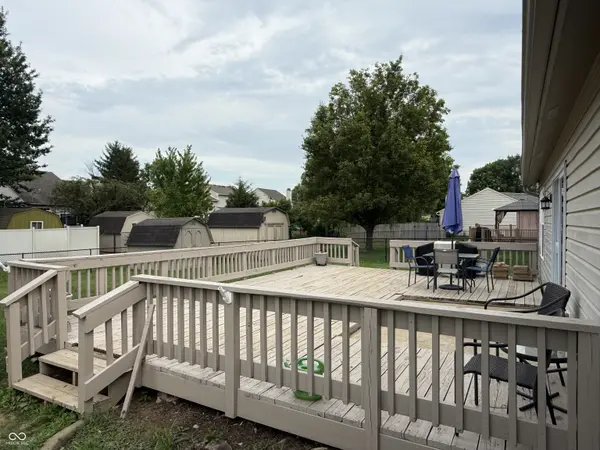
Move-In ready ranch with fenced backyard in desirable Wynbrooke! This well maintained 3-bedroom, 2-bath home is ready for its next owner and offers immediate possession. From the newer mechanicals to the stylish updates, including quartz countertops, stainless steel appliances, updated flooring, and a fresh, neutral interior, this home is truly move-in ready. Step outside and enjoy a spacious, fully fenced backyard featuring a large deck that's perfect for grilling, entertaining, or relaxing, plus a convenient mini barn for additional storage. Whether you're hosting friends or simply enjoying a quiet evening outdoors, this backyard is designed to be enjoyed year-round. Located in the popular Wynbrooke community, residents enjoy exceptional amenities including a swimming pool, tennis courts, playgrounds, walking trails, and park areas. Conveniently situated near shopping, dining, schools, and major highways, this home offers the perfect blend of comfort, convenience, and neighborhood amenities. Don't miss your opportunity to own this well-cared-for home-schedule your private showing today!
Location
State IN
County Hendricks
Rooms
Main Level Bedrooms 3
Kitchen Kitchen Updated
Interior
Interior Features Paddle Fan, Eat-in Kitchen, Walk-In Closet(s)
Heating Forced Air
Cooling Central Air
Fireplaces Number 1
Fireplaces Type Gas Log
Equipment Smoke Alarm
Fireplace Y
Appliance Dishwasher, Electric Water Heater, Disposal, MicroHood, Electric Oven, Refrigerator
Exterior
Exterior Feature Storage Shed
Garage Spaces 2.0
Utilities Available Electricity Connected, Natural Gas Connected
Water Access Desc Public
Building
Story One
Foundation Slab
Water Public
Architectural Style Ranch, Traditional
Structure Type Vinyl With Brick
New Construction false
Schools
High Schools Avon High School
School District Avon Community School Corp
Others
HOA Fee Include Association Home Owners,ParkPlayground,Management,Snow Removal,Tennis Court(s),Walking Trails
Ownership Mandatory Fee
Read Less
Want to know what your home might be worth? Contact us for a FREE valuation!

Our team is ready to help you sell your home for the highest possible price ASAP

© 2026 All listing information is courtesy of MIBOR Broker Listing Cooperative(R) as distributed by MLS Grid. All rights reserved.
NEARBY SCHOOLS & BUSINESSES