



$180,000
$200,000
10.0%For more information regarding the value of a property, please contact us for a free consultation.
1667 Stacy Lynn DR Indianapolis, IN 46231
3 Beds
3 Baths
1,744 SqFt
Key Details
Sold Price $180,000
Property Type Single Family Home
Sub Type Single Family Residence
Listing Status Sold
Purchase Type For Sale
Square Footage 1,744 sqft
Price per Sqft $103
Subdivision Countryside
MLS Listing ID 22117918
Sold Date 08/20/26
Bedrooms 3
Full Baths 2
Half Baths 1
HOA Y/N No
Year Built 1986
Tax Year 2025
Lot Size 0.310 Acres
Acres 0.31
Property Sub-Type Single Family Residence
Property Description
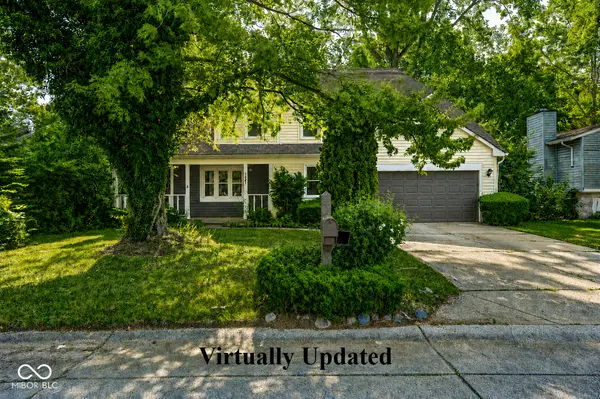
Great Opportunity in Indianapolis with this two story home built in 1986 minutes from the Indianapolis airport. This 3 bed, 2.5 bath home has 1,744 sqft and sits on a 0.31 acre tree lined lot backing up to an open field. No HOA!!! Partial wrap around front porch perfect for relaxing. The main level offers spacious living room with fireplace, formal dining room, main level guest bath & laundry area and views of your back yard from the kitchen and breakfast nook. Upstairs features a large primary bedroom, walk in closet and private bath w/ shower stall. Bedrooms 2 & 3 share a large full bathroom. Two car attached garage with attic access and rear service door to backyard. ** Please note this home will need updating. Owners are selling AS-IS. Recent updates include: HVAC 5 yrs ago, Water heater 2 years ago, windows were updated. Roof is 28 +/- years old.
Location
State IN
County Marion
Interior
Interior Features Attic Pull Down Stairs, Pantry, Smart Thermostat, Walk-In Closet(s)
Heating Forced Air
Cooling Central Air
Fireplaces Number 1
Fireplaces Type Wood Burning
Fireplace Y
Appliance Dishwasher, Dryer, Disposal, Electric Oven, Range Hood, Refrigerator, Washer, Water Softener Owned
Exterior
Garage Spaces 2.0
Utilities Available Natural Gas Connected
Water Access Desc Public
Building
Story Two
Foundation Crawl Space
Water Public
Architectural Style Traditional
Structure Type Brick,Vinyl Siding
New Construction false
Schools
School District Msd Wayne Township
Read Less
Want to know what your home might be worth? Contact us for a FREE valuation!

Our team is ready to help you sell your home for the highest possible price ASAP

© 2026 All listing information is courtesy of MIBOR Broker Listing Cooperative(R) as distributed by MLS Grid. All rights reserved.
NEARBY SCHOOLS & BUSINESSES