



$310,000
$310,000
For more information regarding the value of a property, please contact us for a free consultation.
6040 Medina Spirit DR Indianapolis, IN 46237
3 Beds
2 Baths
1,590 SqFt
Key Details
Sold Price $310,000
Property Type Single Family Home
Sub Type Single Family Residence
Listing Status Sold
Purchase Type For Sale
Square Footage 1,590 sqft
Price per Sqft $194
Subdivision Belmont
MLS Listing ID 22094317
Sold Date 08/20/26
Bedrooms 3
Full Baths 2
HOA Fees $31/Semi-Annually
HOA Y/N Yes
Year Built 2023
Tax Year 2024
Lot Size 6,534 Sqft
Acres 0.15
Property Sub-Type Single Family Residence
Property Description
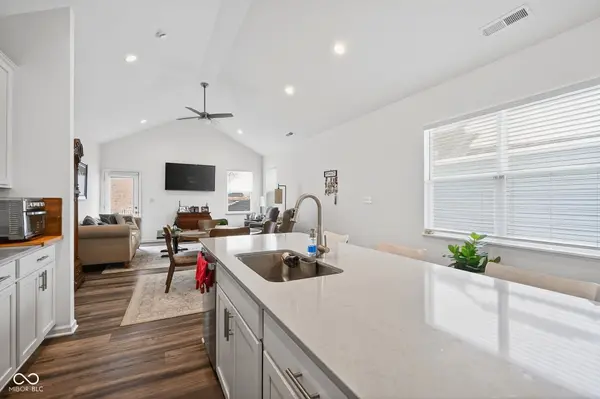
Welcome home to this beautifully maintained 3-bedroom, 2-bath ranch offering comfort, style, and easy one-level living. 4 foot extension off the back for added space! The open layout features a modern kitchen designed with crisp white shaker cabinets, sleek clean lines, and quartz countertops. The spacious island provides the perfect spot for meal prep or casual dining. Like-new appliances, under cabinet lighting, and a walk in pantry for added function. The home's thoughtful layout flows effortlessly with cathedral ceilings creating an inviting space for everyday living and entertaining. The primary bedroom and bath offer ample space and natural light, with upgraded finishes and a large walk in closet. Out back, enjoy your own peaceful escape in the fully fenced backyard ideal for relaxing evenings and gatherings. With its blend of modern updates and tranquil outdoor space, this move in ready ranch is the perfect place to call home. This home showcases the benefits of newer construction, including energy efficient utilities, contemporary design elements, and the peace of mind that comes with being only 3 years old. 10-year transferable structural warranty included!
Location
State IN
County Marion
Rooms
Main Level Bedrooms 3
Interior
Interior Features Cathedral Ceiling(s), Kitchen Island, Pantry, Walk-In Closet(s)
Heating Natural Gas
Cooling Central Air
Fireplace N
Appliance Dishwasher, Microwave, Gas Oven, Refrigerator
Exterior
Garage Spaces 2.0
Water Access Desc Public
Building
Story One
Foundation Slab
Water Public
Architectural Style Ranch
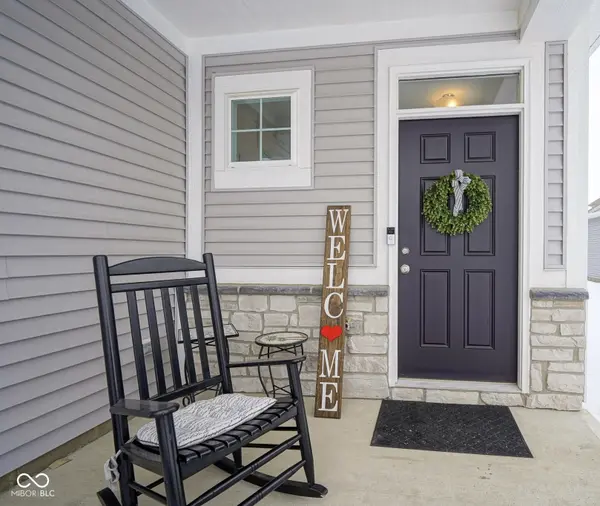
Structure Type Vinyl With Stone
New Construction false
Schools
Middle Schools Franklin Central Junior High
School District Franklin Township Com Sch Corp
Others
HOA Fee Include Entrance Common,ParkPlayground,Walking Trails
Ownership Mandatory Fee
Read Less
Want to know what your home might be worth? Contact us for a FREE valuation!

Our team is ready to help you sell your home for the highest possible price ASAP

© 2026 All listing information is courtesy of MIBOR Broker Listing Cooperative(R) as distributed by MLS Grid. All rights reserved.
NEARBY SCHOOLS & BUSINESSES