



$821,850
$824,900
0.4%For more information regarding the value of a property, please contact us for a free consultation.
3346 Delta DR Greenwood, IN 46143
3 Beds
5 Baths
4,547 SqFt
Key Details
Sold Price $821,850
Property Type Single Family Home
Sub Type Single Family Residence
Listing Status Sold
Purchase Type For Sale
Square Footage 4,547 sqft
Price per Sqft $180
Subdivision Woodland Streams
MLS Listing ID 22110786
Sold Date 08/20/26
Bedrooms 3
Full Baths 4
Half Baths 1
HOA Y/N No
Year Built 1980
Tax Year 2025
Lot Size 1.570 Acres
Acres 1.57
Property Sub-Type Single Family Residence
Property Description
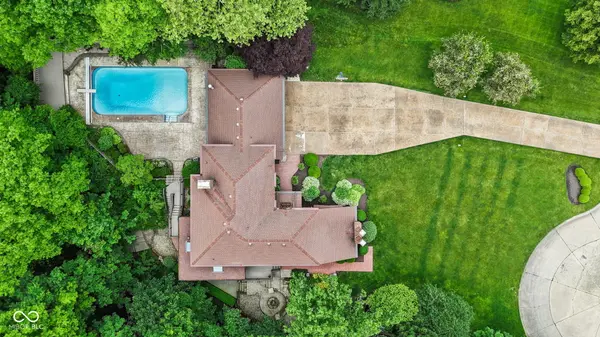
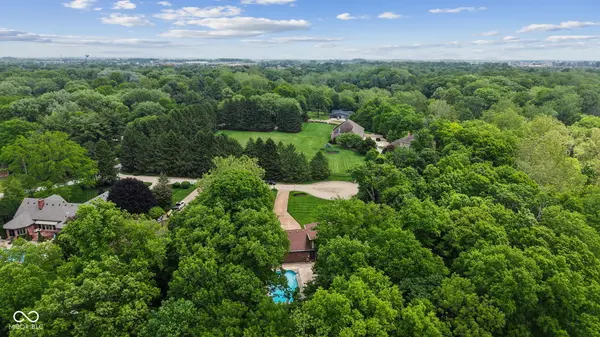
Truly one of a kind in Woodland Springs. This stunning home offers Hearth room, living room & family room in basement. Gourmet kitchen with granite countertops, center isle, gas range, double oven. microwave, compactor, dishwasher, & refrigerator. Large pantry with organizers & barn doors. 3 fireplaces. Dining room with built in cabinets for wonderful home office. Primary suite with trey ceiling, bath with jacuzzi tub, large separate shower. All upstairs baths have heated floors. One bedroom upstairs has bonus room, great for playroom or craft room. All closets have custom built ins. Sunroom complete with hot tub & tv which overlooks woods. Finished basement with wine cooler, would make great theatre room. Utility room, battery back up for sump. Large screened porch 23 x 22 to enjoy your morning coffee. Multiple decks overlooking woods and large heated salt water pool 21 X 43 ft. with very private rear yard. Firepit for those cozy evenings. All newer (2017) windows on first floor & all upstairs windows replace in 2022 along with exterior siding & front door. Stackable washer & dryer stay, laundry/mud room. This home has tons of storage. Large utility shed for even more storage. You won't find another home with the amenities this one has. Very private street with only a few homes. Voluntary mx fee.
Location
State IN
County Johnson
Rooms
Basement Daylight, Finished, Finished Walls
Kitchen Kitchen Updated
Interior
Interior Features Attic Access, Built-in Features, Tray Ceiling(s), Ceiling Vaulted, Kitchen Island, Central Vacuum, Paddle Fan, Hardwood Floors, Pantry, Sauna, Wood Work Stained
Heating Forced Air, Natural Gas
Cooling Central Air
Fireplaces Number 3
Fireplaces Type Family Room, Gas Log, Great Room, Hearth Room
Equipment Intercom, Security System Owned, Smoke Alarm, Sump Pump w/Backup
Fireplace Y
Appliance Gas Cooktop, Dishwasher, Dryer, Oven, Convection Oven, Double Oven, Refrigerator, Trash Compactor, Washer, Gas Water Heater, Water Softener Owned
Exterior
Exterior Feature Balcony, Storage, Fire Pit, Sprinkler System
Garage Spaces 3.0
Utilities Available Cable Available, Natural Gas Connected
View Y/N false
Water Access Desc Public
Building
Story Two
Foundation Concrete Perimeter, Crawl Space
Water Public
Architectural Style Tudor
Structure Type Brick,Wood Siding
New Construction false
Schools
School District Center Grove Community School Corp
Read Less
Want to know what your home might be worth? Contact us for a FREE valuation!

Our team is ready to help you sell your home for the highest possible price ASAP

© 2026 All listing information is courtesy of MIBOR Broker Listing Cooperative(R) as distributed by MLS Grid. All rights reserved.
NEARBY SCHOOLS & BUSINESSES