


$435,000
$439,900
1.1%For more information regarding the value of a property, please contact us for a free consultation.
260 Lake DR Greenwood, IN 46142
4 Beds
3 Baths
2,237 SqFt
Key Details
Sold Price $435,000
Property Type Single Family Home
Sub Type Single Family Residence
Listing Status Sold
Purchase Type For Sale
Square Footage 2,237 sqft
Price per Sqft $194
Subdivision Southwind Estates
MLS Listing ID 22116284
Sold Date 08/20/26
Bedrooms 4
Full Baths 2
Half Baths 1
HOA Y/N No
Year Built 1986
Tax Year 2025
Lot Size 0.410 Acres
Acres 0.41
Property Sub-Type Single Family Residence
Property Description
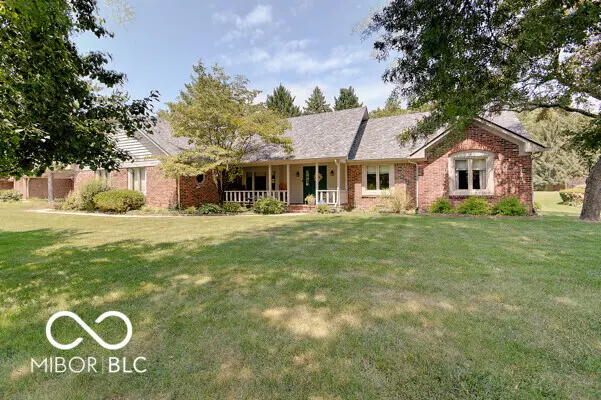
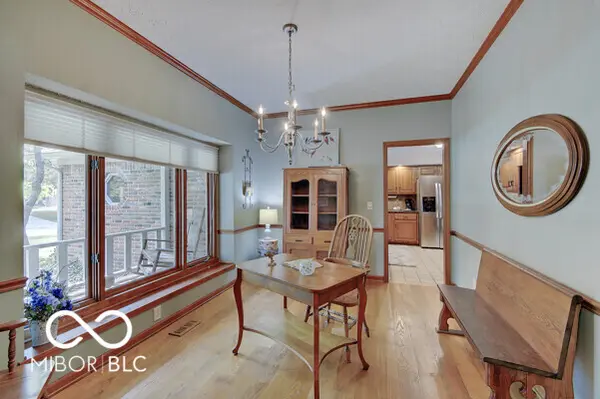
Welcome to 260 Lake DR in GREENWOOD, IN, USA, where 2237 square feet of single-family residence fun awaits! This charming 1.5-story home is in great condition and practically winks at you with its attractive ranch-style exterior. Get ready for a home that's more than just walls and a roof; it's a launchpad for your best life. Step into the kitchen, where culinary adventures are just waiting to happen. With sleek stainless steel appliances and a G-shaped layout featuring a peninsula, you'll be whipping up gourmet meals and hosting lively gatherings in no time. Imagine friends perched on stools, chatting as you effortlessly create deliciousness! With four bedrooms, there's ample space for everyone to spread out, dream big, and enjoy their own personal sanctuary. Two full bathrooms and one half bathroom ensure morning routines are a breeze, keeping everyone happy and on schedule. Beyond the walls of this delightful dwelling, a refreshing community pool beckons for sunny afternoons and cool dips. And for those moments when you just want to kick back and relax, a welcoming porch offers the perfect spot to sip your favorite beverage and watch the world go by. Ready to dive into a life of comfort and endless possibilities?
Location
State IN
County Johnson
Rooms
Main Level Bedrooms 3
Kitchen Kitchen Country, Kitchen Some Updates
Interior
Interior Features Attic Pull Down Stairs, Breakfast Bar, Cathedral Ceiling(s), Entrance Foyer, Paddle Fan, Hardwood Floors, Hi-Speed Internet Availbl, Walk-In Closet(s), Wood Work Stained
Heating Forced Air, Natural Gas
Cooling Central Air
Fireplaces Number 1
Fireplaces Type Family Room
Fireplace Y
Appliance Dishwasher, Electric Water Heater, Disposal, Microwave, Electric Oven
Exterior
Exterior Feature Not Applicable
Garage Spaces 2.0
Utilities Available Cable Connected, Electricity Connected, Natural Gas Connected, Sewer Connected, Water Connected
View Y/N true
Water Access Desc Public
View Neighborhood
Building
Story One and One Half
Foundation Crawl Space
Water Public
Architectural Style Ranch
Structure Type Brick
New Construction false
Schools
High Schools Center Grove High School
School District Center Grove Community School Corp
Read Less
Want to know what your home might be worth? Contact us for a FREE valuation!

Our team is ready to help you sell your home for the highest possible price ASAP

© 2026 All listing information is courtesy of MIBOR Broker Listing Cooperative(R) as distributed by MLS Grid. All rights reserved.
NEARBY SCHOOLS & BUSINESSES