

$555,000
$549,900
0.9%For more information regarding the value of a property, please contact us for a free consultation.
7909 Tranquility DR Indianapolis, IN 46259
5 Beds
4 Baths
4,147 SqFt
Key Details
Sold Price $555,000
Property Type Single Family Home
Sub Type Single Family Residence
Listing Status Sold
Purchase Type For Sale
Square Footage 4,147 sqft
Price per Sqft $133
Subdivision Glen Ridge Estates
MLS Listing ID 22104083
Sold Date 08/21/26
Bedrooms 5
Full Baths 3
Half Baths 1
HOA Fees $38/ann
HOA Y/N Yes
Year Built 2022
Tax Year 2025
Lot Size 0.370 Acres
Acres 0.37
Property Sub-Type Single Family Residence
Property Description
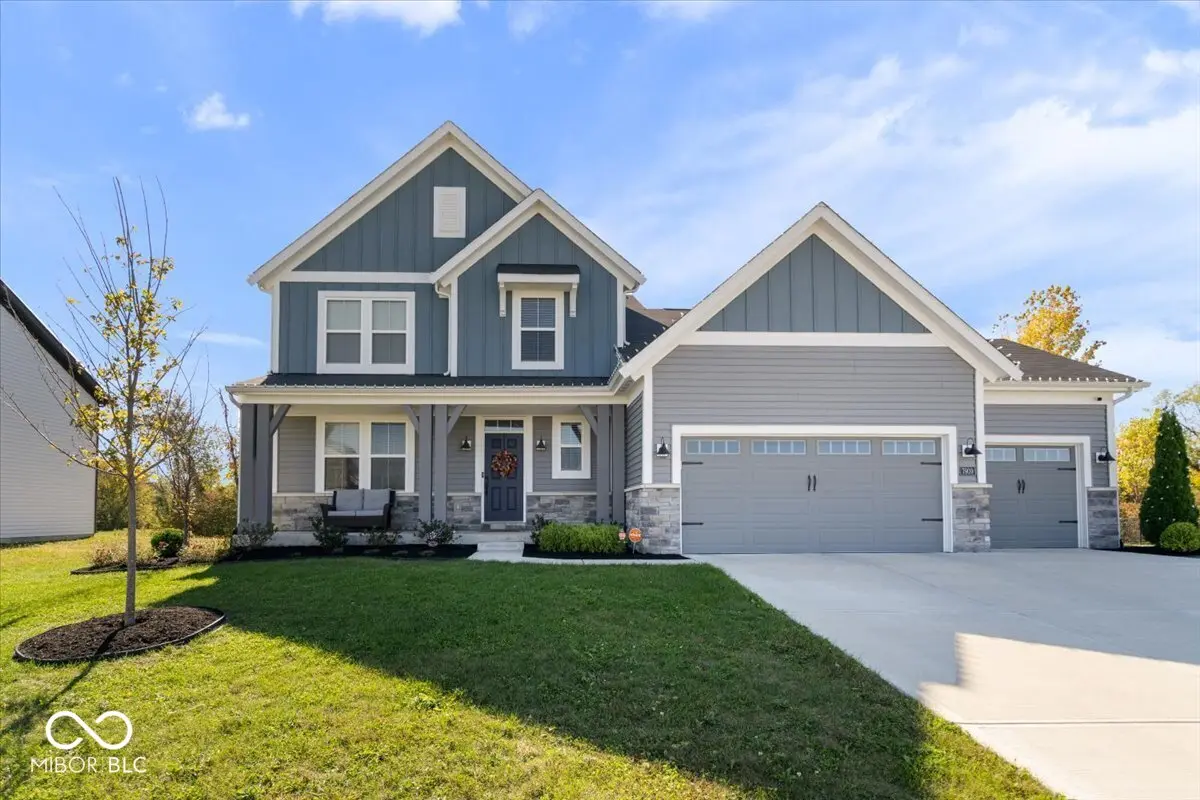
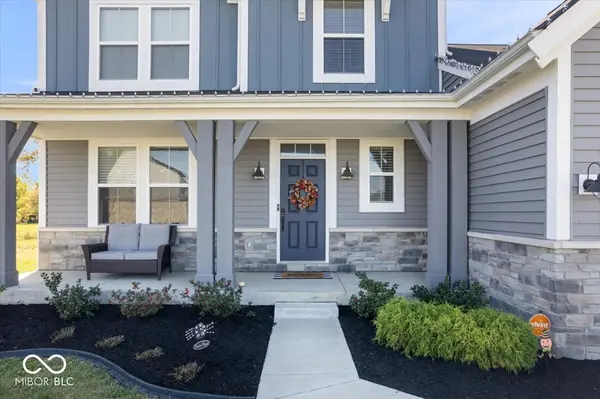
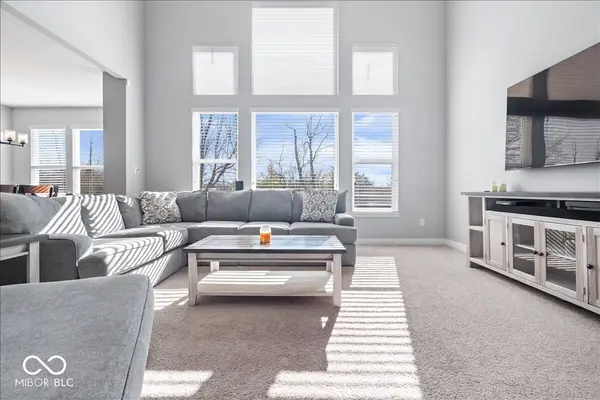
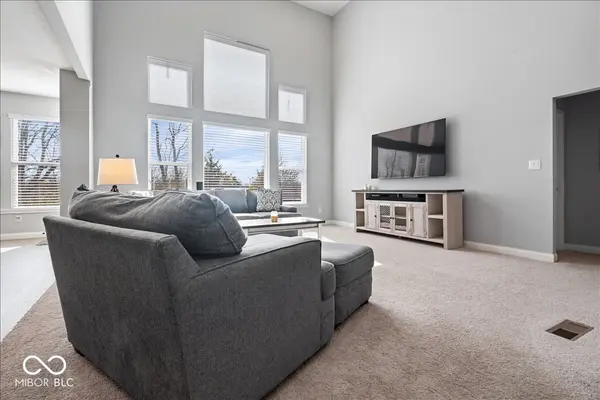
Built in 2022, this 5 bedroom, 3 1/2 bath home offers a fresh, modern aesthetic and a thoughtful layout designed for ease and comfort. The main level features durable luxury vinyl wood flooring and an open-concept design that flows naturally from room to room. In the two-story living room, nearly floor-to-ceiling windows draw in tons of natural light, creating a bright and airy atmosphere. The kitchen is a standout space, equipped with a large center island, granite countertops, and staggered wood cabinetry. Stainless steel appliances, a tiled backsplash, and a spacious walk-in pantry make it as functional as it is stylish. Also on the main floor, you'll find a dedicated office and a primary suite that serves as a private retreat, complete with double vanity sinks, soaking tub, tiled shower, and an expansive walk-in closet. An open staircase leads to the upper level, which houses three additional bedrooms. For even more space, the massive finished basement is ideal for just about anything including a gym, theater or recreation area. It features a rough-in for a wet bar, providing a fantastic head start for anyone looking to create the ultimate entertainment hub or a custom lounge area. The basement is also home to the fifth bedroom perfect for your guests. Outside, the covered front porch provides a welcoming entrance, while the backyard features a large custom patio pefect for entertaining and already equipped with a dedicated gas hookup for both your grill and firepit-perfect for those evenings spent under the stars. Your four-legged friends will also love the freedom of the pre-installed invisible dog fence. A three-car attached garage offers plenty of room for vehicles and storage. This home combines high-quality finishes with a practical, inviting design.
Location
State IN
County Marion
Rooms
Basement Ceiling - 9+ feet, Egress Window(s), Finished, Full
Main Level Bedrooms 1
Kitchen Kitchen Updated
Interior
Interior Features High Ceilings, Kitchen Island, Hi-Speed Internet Availbl, Pantry, Walk-In Closet(s)
Heating Forced Air, Natural Gas
Cooling Central Air
Equipment Smoke Alarm
Fireplace N
Appliance Dishwasher, Disposal, Microwave, Electric Oven, Gas Water Heater
Exterior
Garage Spaces 3.0
Utilities Available Cable Available, Natural Gas Available
Water Access Desc Public
Building
Story Two
Foundation Concrete Perimeter, Full
Water Public
Architectural Style Traditional
Structure Type Stone,Vinyl Siding
New Construction false
Schools
School District Franklin Township Com Sch Corp
Others
HOA Fee Include Entrance Common,Insurance,Management,Snow Removal
Ownership Mandatory Fee
Read Less
Want to know what your home might be worth? Contact us for a FREE valuation!

Our team is ready to help you sell your home for the highest possible price ASAP

© 2026 All listing information is courtesy of MIBOR Broker Listing Cooperative(R) as distributed by MLS Grid. All rights reserved.
NEARBY SCHOOLS & BUSINESSES