



$1,020,000
$999,000
2.1%For more information regarding the value of a property, please contact us for a free consultation.
9904 Oak Ridge DR Zionsville, IN 46077
6 Beds
5 Baths
6,072 SqFt
Key Details
Sold Price $1,020,000
Property Type Single Family Home
Sub Type Single Family Residence
Listing Status Sold
Purchase Type For Sale
Square Footage 6,072 sqft
Price per Sqft $167
Subdivision Oak Ridge
MLS Listing ID 22112383
Sold Date 08/21/26
Bedrooms 6
Full Baths 4
Half Baths 1
HOA Fees $54/ann
HOA Y/N Yes
Year Built 1998
Tax Year 2025
Lot Size 0.620 Acres
Acres 0.62
Property Sub-Type Single Family Residence
Property Description
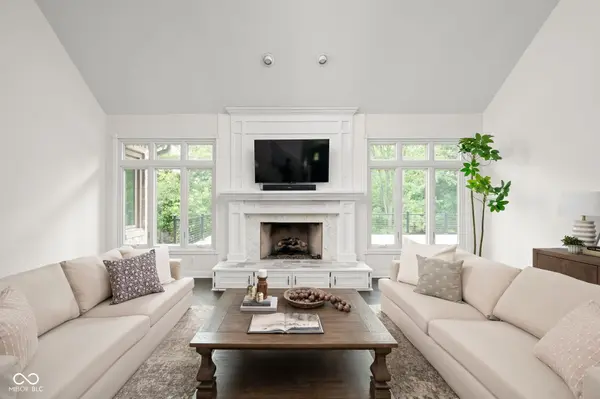
The best homes aren't defined by their square footage; they're defined by how they live. Beautifully refreshed with fresh interior paint, new carpet, and professional staging, this thoughtfully designed Oak Ridge home offers a bright, inviting interior and exceptional spaces for gathering, entertaining, and everyday living. A soaring vaulted ceiling anchors the two-story great room, where large windows flanking the fireplace fill the space with natural light and create a warm, welcoming atmosphere. The kitchen flows naturally into the surrounding living spaces, making it easy to stay connected whether you're preparing dinner, helping with homework, or hosting friends and family. One of the home's defining features is its remarkably flexible floor plan. The main-floor primary suite offers everyday convenience, while four generously sized bedrooms and two full baths upstairs provide room for family and guests. The finished walkout lower level adds even more versatility with abundant natural light, expansive recreation space, a bar, a sixth bedroom, a full bath, and generous storage. The outdoor living spaces were designed as a seamless extension of the home. More than a backyard, this is a destination for gathering with family and friends. The expansive upper deck and covered walkout patio create multiple spaces for grilling, dining, relaxing, and entertaining, while the beautifully landscaped .62-acre homesite, framed by mature trees, provides a peaceful setting and a wonderful sense of privacy.
Location
State IN
County Boone
Rooms
Basement Ceiling - 9+ feet, Egress Window(s), Finished, Finished Ceiling, Walk-Out Access
Main Level Bedrooms 1
Kitchen Kitchen Some Updates
Interior
Interior Features Attic Access, Attic Pull Down Stairs, Bath Sinks Double Main, Built-in Features, Ceiling Vaulted, Kitchen Island, Entrance Foyer, Paddle Fan, Hardwood Floors, Hi-Speed Internet Availbl, Eat-in Kitchen, Pantry, Smart Thermostat, Walk-In Closet(s), Wood Work Painted
Heating Forced Air, Natural Gas
Cooling Central Air
Fireplaces Number 3
Fireplaces Type Basement, Gas Log, Great Room, Outside
Equipment Smoke Alarm, Sump Pump
Fireplace Y
Appliance Gas Cooktop, Dishwasher, Disposal, Gas Water Heater, Microwave, Oven, Water Softener Owned
Exterior
Exterior Feature Gas Grill, Fire Pit, Outdoor Kitchen, Other
Garage Spaces 3.0
Utilities Available Cable Available, Natural Gas Available
View Y/N false
Water Access Desc Public
Building
Story Two
Foundation Concrete Perimeter
Water Public
Architectural Style Traditional
Structure Type Brick,Cement Siding
New Construction false
Schools
Elementary Schools Zionsville Pleasant View Elem Sch
Middle Schools Zionsville Middle School
High Schools Zionsville Community High School
School District Zionsville Community Schools
Others
HOA Fee Include Association Home Owners,Entrance Common,Insurance,Maintenance
Ownership Mandatory Fee
Read Less
Want to know what your home might be worth? Contact us for a FREE valuation!

Our team is ready to help you sell your home for the highest possible price ASAP

© 2026 All listing information is courtesy of MIBOR Broker Listing Cooperative(R) as distributed by MLS Grid. All rights reserved.
NEARBY SCHOOLS & BUSINESSES