



$958,400
$999,900
4.2%For more information regarding the value of a property, please contact us for a free consultation.
3579 Bay Road North DR Indianapolis, IN 46240
3 Beds
4 Baths
4,266 SqFt
Key Details
Sold Price $958,400
Property Type Condo
Sub Type Condominium
Listing Status Sold
Purchase Type For Sale
Square Footage 4,266 sqft
Price per Sqft $224
Subdivision Nantucket Bay
MLS Listing ID 22114736
Sold Date 08/21/26
Bedrooms 3
Full Baths 3
Half Baths 1
HOA Fees $625/mo
HOA Y/N Yes
Year Built 1984
Tax Year 2025
Lot Size 2,613 Sqft
Acres 0.06
Property Sub-Type Condominium
Property Description
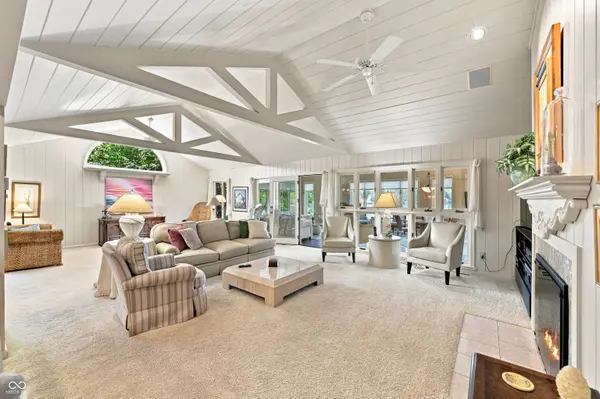
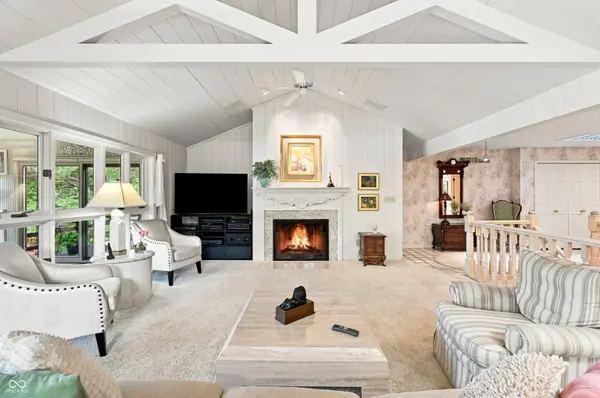
Experience maintenance-free lakefront living in one of Nantucket Bay's most spectacular waterfront homes! Situated on a premier point, this freestanding 4,200+ square foot ranch condo with a walkout basement offers breathtaking panoramic views of the lake and surrounding wildlife from the main living areas and luxurious primary suite. Featuring 3 bedrooms, 3 full baths, soaring vaulted ceilings, exposed beams, shiplap ceilings, a stunning sunroom, and deck access from the primary suite, every space is designed to capture the beauty of the water. The skylit gourmet kitchen boasts high-end appliances and an adjacent entertaining bar with ice maker, while the walkout lower level features a rec room with distinctive tin ceiling, second bar with refrigerator, wine cellar, and patio access from two bedrooms leading to your private boat dock. Relax or entertain from the deck, patio, or on the water. Nantucket Bay offers fishing, tennis, pickleball, beautifully landscaped walking streets, and an unbeatable location just minutes from premier shopping, dining, and entertainment. This exceptional lakefront retreat is truly a rare opportunity and a must-see!
Location
State IN
County Marion
Rooms
Basement Finished, Partial, Storage Space, Walk-Out Access
Main Level Bedrooms 1
Kitchen Kitchen Some Updates
Interior
Interior Features Breakfast Bar, Built-in Features, Cathedral Ceiling(s), Kitchen Island, Entrance Foyer, Paddle Fan, Hi-Speed Internet Availbl, Pantry, Walk-In Closet(s), Wet Bar, WoodWorkStain/Painted
Heating Forced Air, Geothermal, Heat Pump
Cooling Geothermal, Heat Pump
Fireplaces Number 1
Fireplaces Type Living Room, Wood Burning
Fireplace Y
Appliance Gas Cooktop, Dishwasher, Down Draft, Dryer, Electric Water Heater, Disposal, Oven, Double Oven, Refrigerator, Ice Maker, Trash Compactor, Washer
Exterior
Exterior Feature Sprinkler System, Tennis Court(s)
Garage Spaces 2.0
Utilities Available Cable Connected, Electricity Connected, Natural Gas Connected, Sewer Connected, Water Connected
View Y/N true
Water Access Desc Public
View Lake, Trees/Woods
Building
Story One
Foundation Concrete Perimeter, Partial
Water Public
Architectural Style Cape Cod, Ranch
Structure Type Brick,Cedar
New Construction false
Schools
Elementary Schools Clearwater Elementary School
Middle Schools Northview Middle School
High Schools North Central High School
School District Msd Washington Township
Others
HOA Fee Include Association Home Owners,Entrance Common,Maintenance Grounds,Management,Snow Removal,Tennis Court(s)
Ownership Horizontal Prop Regime,Mandatory Fee
Read Less
Want to know what your home might be worth? Contact us for a FREE valuation!

Our team is ready to help you sell your home for the highest possible price ASAP

© 2026 All listing information is courtesy of MIBOR Broker Listing Cooperative(R) as distributed by MLS Grid. All rights reserved.
NEARBY SCHOOLS & BUSINESSES